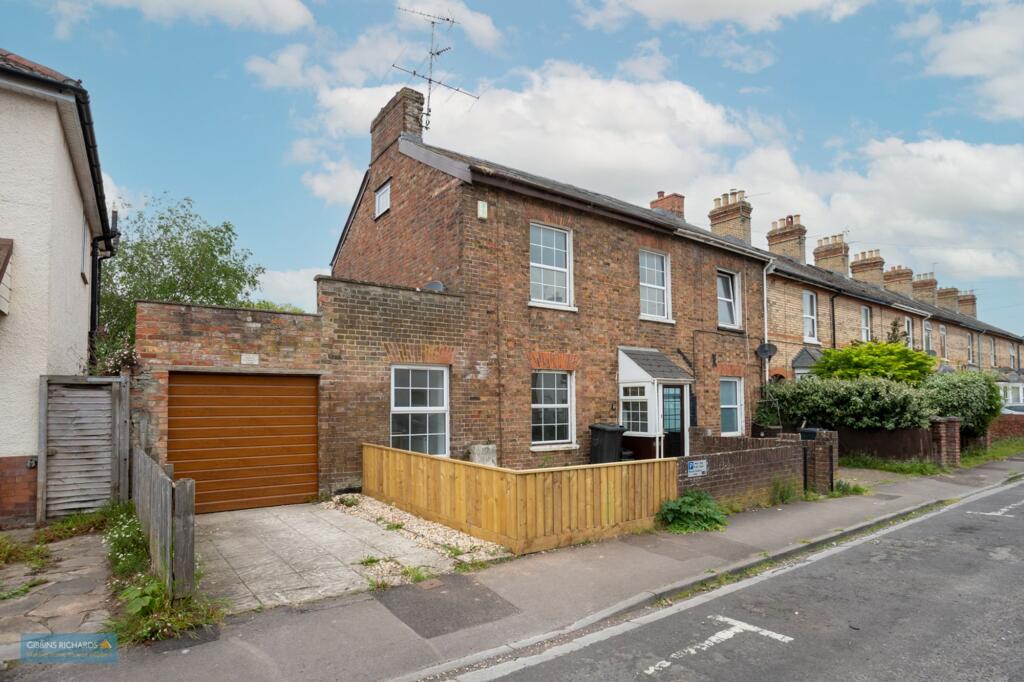
House for sale, 147 m²
Taunton
6 bedrooms·1 bathroom
357.888 €
2.435 €/m²
Listed Oct 14, 2026
About this listing
Six bedrooms / Family home or potential HMO property / Parking
A six bedroomed end-of-terrace home, ideally located close to the town centre and offered with no onward chain.
This spacious and versatile property provides accommodation across two floors, with up to six bedrooms, making it an excellent option for a large family or an investor seeking strong HMO potential. The home has been modernised to a high standard by the current owners. The ground floor comprises three bedrooms, a reception room, a re-fitted kitchen, utility room, shower room, and a conservatory opening onto the garden. The first floor offers three additional bedrooms, a shower room, and a separate WC. Externally, the property features a courtyard garden leading to a larger garden area, along with allocated parking and residents’ permit parking. Situated in a no-through road, the home enjoys a level and convenient position near a local park, with the town centre within easy walking distance.
EPC Rating: C
Agency Registration Number: 11962171
Sitting Room
3.35m x 3.76m
Reception Room
3.5m x 3.58m
Study/Bedroom
13' 9'' narrowing to 9'8" (max) x 11' 2'' (4.2m narrowing to 3.1m x 3.4m max)
Dining Room
14' 0'' narrowing to 10'2 x 12' 0'' (max) (4.26m narrowing to 3m x 3.65m max)
Kitchen
2.44m x 4.39m
Boiler on the wall.
Utility Room
1.83m x 3.5m
Conservatory
1.98m x 3.73m
Door leading to the garden.
Bedroom 4
2.74m x 2.77m
Bedroom 5
2.44m x 3.71m
Bedroom 6
2.31m x 3.45m
Shower Room
0.99m x 2.13m
WC
0.76m x 1.7m
Garden
Externally, the property features a courtyard garden leading to a larger garden area, along with allocated parking and residents’ permit parking.
What's included
Terrace
Parking
TypeTerraced house
Living Area147 m²
Bedrooms6
Bathrooms1
Energy ClassC
HeatingGas Central
Location
Map loading soon
Neighborhood data on demand
Nearby essentials will load when this section comes into view.
Listed on
Mortgage calculator
Estimated monthly payment
1.772 €/mo
Down payment10 % · 35.789 €
35.789 €322.099 € loan
Term
Total repayable531.629 €
Interest rate4.40 %
Representative estimate · Landomo is not a mortgage broker. · Rates updated April 2026