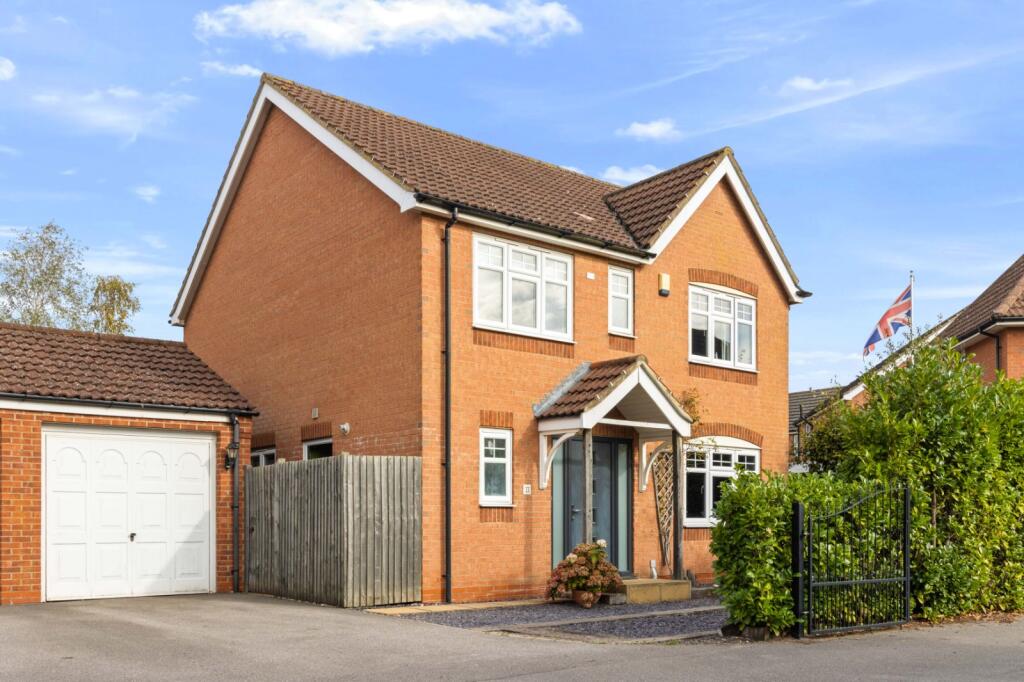
House for sale
Lincoln
4 bedrooms·2 bathrooms
355.513 €
Listed Oct 8, 2026
About this listing
A superb four-bedroom detached family home, tucked away at the end of a quiet cul-de-sac with open fields to the rear. Loved and cared for over many years, the property offers a spacious modern kitchen, dining and living space, generous private garden, garage and off-street parking.
Step Inside;-
The heart of this much-loved family home is undoubtedly the impressive modern kitchen, dining and living space, positioned across the rear of the property. The generous room provides a fantastic setting for everyday family life, with a modern kitchen, breakfast bar, dedicated dining area and plenty of additional space for relaxed seating. Patio doors open directly onto the rear garden, creating a lovely connection between the indoor and outdoor spaces.
A separate lounge offers a quieter space to relax, while the ground floor is completed by a useful utility room and WC.
Upstairs are four well-proportioned bedrooms, including a principal bedroom with en-suite, together with a family bathroom. The versatile fourth bedroom could also lend itself well to use as a home office or hobby room if required.
Step Outside;-
The property occupies a generous position at the end of a quiet cul-de-sac, with a large private rear garden enjoying an open outlook across fields beyond. The garden combines lawned areas with established seating spaces, providing plenty of room for children to play, outdoor entertaining or simply enjoying the peaceful surroundings.
A summer house provides a useful additional garden space and is available by separate negotiation.
To the front, there is a driveway providing parking, together with further space for two cars directly in front of the house. The garage provides additional parking or valuable storage space.
Location;-
Heron Way is situated in a quiet residential position within Market Rasen, making this an appealing setting for families looking for a peaceful home while remaining within easy reach of the town's everyday amenities.
Market Rasen offers a good range of local facilities including shops, cafés, restaurants, schools and leisure facilities, alongside its popular weekly market and wider community amenities. The surrounding Lincolnshire countryside provides plenty of opportunities for walking and enjoying the outdoors, whilst the property's position backing onto open fields makes it particularly appealing for those who value a more rural outlook.
Market Rasen also provides convenient road and rail connections for those needing to travel further afield, with Lincoln and the surrounding towns and villages within easy reach.
ENTRANCE HALL
WC
LOUNGE
16' 2" x 10' 8" (4.93m x 3.25m)
KITCHEN DINER
23' 1" x 18' 11" (7.04m x 5.77m)
UTILITY ROOM
BEDROOM 1
13' 1" x 10' 8" (4m x 3.25m)
ENSUITE
6' 6" x 5' 8" (1.98m x 1.73m)
BEDROOM 2
16' 2" x 9' 1" (4.93m x 2.77m)
BEDROOM 3
10' 4" x 8' 8" (3.15m x 2.64m)
BEDROOM 4
10' 4" x 7' 8" (3.15m x 2.34m)
BATHROOM
6' 9" x 5' 7" (2.06m x 1.7m)
GARAGE
17' 3" x 9' 1" (5.26m x 2.77m)
AGENTS NOTES TO BUYERS
Prospective purchasers are advised that, in addition to the purchase price, further costs may be incurred when buying a property. These can include, but are not limited to, Stamp Duty Land Tax (SDLT), legal and conveyancing fees, survey costs, and mortgage arrangement fees. Buyers should ensure they seek appropriate financial advice and budget accordingly.
What's included
Garden
Garage
Parking
TypeDetached house
Bedrooms4
Bathrooms2
HeatingAsk Agent
Location
Map loading soon
Neighborhood data on demand
Nearby essentials will load when this section comes into view.
Listed on
Mortgage calculator
Estimated monthly payment
1.760 €/mo
Down payment10 % · 35.551 €
35.551 €319.962 € loan
Term
Total repayable528.102 €
Interest rate4.40 %
Representative estimate · Landomo is not a mortgage broker. · Rates updated April 2026