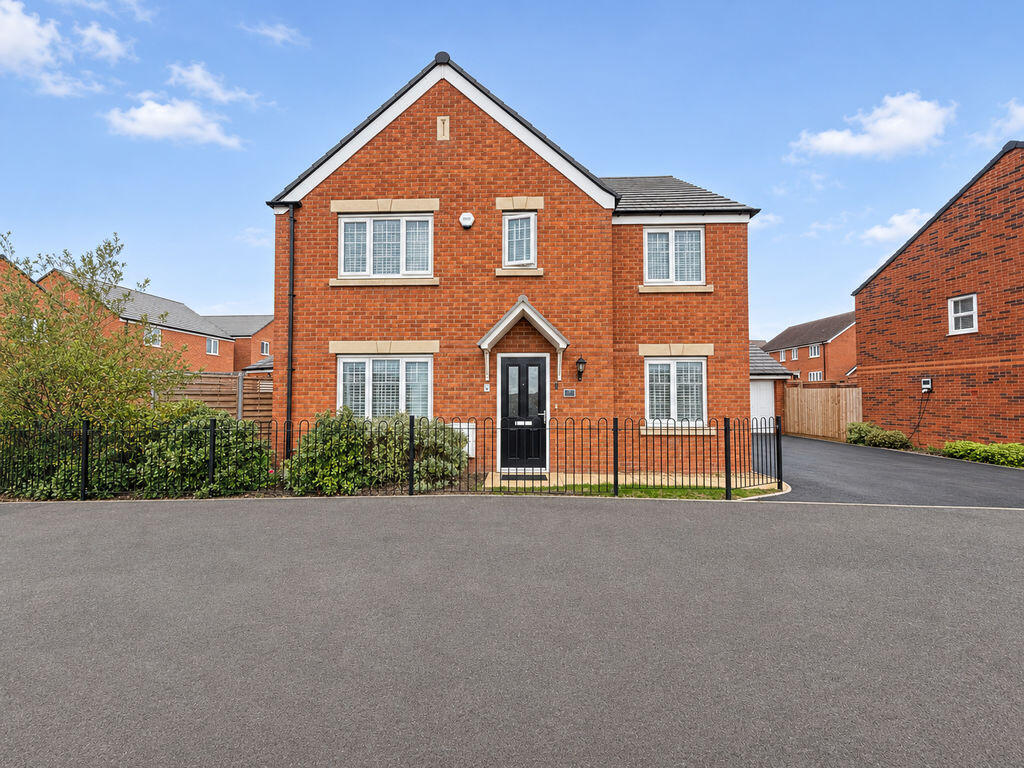
House for sale
Walsall
5 bedrooms·2 bathrooms
538.162 €
Listed Nov 5, 2026
About this listing
FIVE BEDROOMS, VERSATILE LIVING SPACE AND A SUPERB KITCHEN/DINER — A DETACHED HOME DESIGNED AROUND FAMILY LIFEWith an impressive kitchen/diner opening onto the garden, two separate reception rooms and five first-floor bedrooms, this attractive detached home on Rosefinch Drive offers the space and flexibility to suit a growing family. A principal bedroom with en-suite, separate utility room, downstairs WC and detached garage complete a home that combines everyday practicality with plenty of personality.The appealing frontage creates a welcoming first impression, with red-brick elevations, a canopied entrance and decorative railings framing the front garden. Inside, the entrance hall introduces the thoughtfully presented accommodation, with stairs rising to the first floor and access to the principal living spaces.Positioned at the front of the property, the lounge provides a comfortable retreat from the busier areas of the home. Measuring approximately 16 feet in length, it offers ample space for seating, while the front-facing window brings in natural light. Its separate setting makes it ideal for relaxed evenings, family film nights or simply somewhere to unwind.Across the hallway, a second reception room provides valuable versatility. Currently arranged as a snug, this inviting space could equally serve as a playroom, home office or hobby room, allowing the accommodation to adapt as family needs change.The kitchen/diner is the heart of the home. Stretching across the rear of the property, this sociable space brings cooking, dining and entertaining together, with French doors opening directly onto the garden. There is room for a family dining table, making it an excellent setting for everything from weekday breakfasts to celebrations with friends.The kitchen is fitted with dark blue cabinetry, contrasting light work surfaces and warm metallic handles. A built-in oven arrangement, gas hob and extractor create a practical cooking area, while the peninsula provides additional preparation space and breakfast-bar seating. Windows overlooking the garden, together with the French doors, give the room a bright and welcoming feel.A separate utility room provides useful additional cupboard and worktop space, helping to keep everyday household tasks away from the main kitchen. An external door offers convenient side access, while the downstairs WC adds further practicality.Upstairs, the landing serves five bedrooms, offering flexibility for family living, visiting guests and working from home. The principal bedroom benefits from its own en-suite shower room, creating a private space away from the rest of the household. The remaining bedrooms provide a choice of uses, with the fifth bedroom particularly well suited to a nursery, study or dressing room.The family bathroom is attractively finished with contemporary tiling and a white suite comprising a bath with shower over, wash basin and WC.Outside, the enclosed rear garden provides an appealing extension to the living accommodation. A generous central lawn is complemented by paved seating space, gravelled borders and established planting, creating distinct areas for relaxing, entertaining and enjoying time outdoors. Direct access from the kitchen/diner makes the garden particularly convenient for summer gatherings and family life. A timber shed offers useful storage, while driveway parking and the detached garage add to the home's practical appeal.The Norton Canes location combines access to surrounding towns with opportunities to enjoy the outdoors. Chasewater Country Park offers waterside walks, cycling, wildlife watching and a heritage railway, providing plenty of inspiration for weekends close to home. Local bus services connect the Rosefinch Drive area with Cannock and Brownhills, while the A5 and M6 Toll provide routes across the wider region.With five bedrooms, separate spaces to relax and a kitchen/diner made for bringing everyone together, this is a home with the versatility to grow with its next owners. Viewing is highly recommended to appreciate the accommodation and lifestyle on offer.
Snug
3.02m (9'11") x 2.51m (8'3")
Window to front, door to:
Hall
5.18m (17') max x 2.01m (6'7")
Stairs, door to:
Lounge
4.88m (16') x 3.20m (10'6")
Window to front.
WC
1.78m (5'10") x 0.86m (2'10")
Kitchen/Diner
8.10m (26'7") x 2.89m (9'6")
Window to rear, double door, door to:
Utility
2.69m (8'10") x 1.63m (5'4")
Door.
Bedroom 2
3.73m (12'3") x 2.98m (9'9") plus 1.40m (4'7") x 1.40m (4'7")
Window to front, door to:
Bedroom 4
2.69m (8'10") x 2.59m (8'6") plus 1.40m (4'7") x 1.40m (4'7")
Window to rear, double door, door to:
Bedroom 5
2.64m (8'8") x 2.16m (7'1") plus 1.40m (4'7") x 1.40m (4'7")
Window to rear, door to:
Bedroom 3
3.02m (9'11") x 2.64m (8'8") plus 1.40m (4'7") x 1.40m (4'7")
Window to rear, door to:
Bathroom
2.41m (7'11") x 1.67m (5'6") plus 1.40m (4'7") x 1.40m (4'7")
Window to side, door to:
Bedroom 1
3.35m (11') x 2.92m (9'7") plus 1.40m (4'7") x 1.40m (4'7")
Window to front, door to:
Landing
2.00m (6'7") x 1.35m (4'5") plus 1.40m (4'7") x 1.40m (4'7")
Door to:
En-suite
1.80m (5'11") x 1.78m (5'10") plus 0.72m (2'4") x 0.72m (2'4")
Window to front, door to:
What's included
Garden
Parking
TypeDetached house
Bedrooms5
Bathrooms2
HeatingAsk Agent
Location
Map loading soon
Neighborhood data on demand
Nearby essentials will load when this section comes into view.
Listed on
Mortgage calculator
Estimated monthly payment
2.665 €/mo
Down payment10 % · 53.816 €
53.816 €484.346 € loan
Term
Total repayable799.420 €
Interest rate4.40 %
Representative estimate · Landomo is not a mortgage broker. · Rates updated April 2026