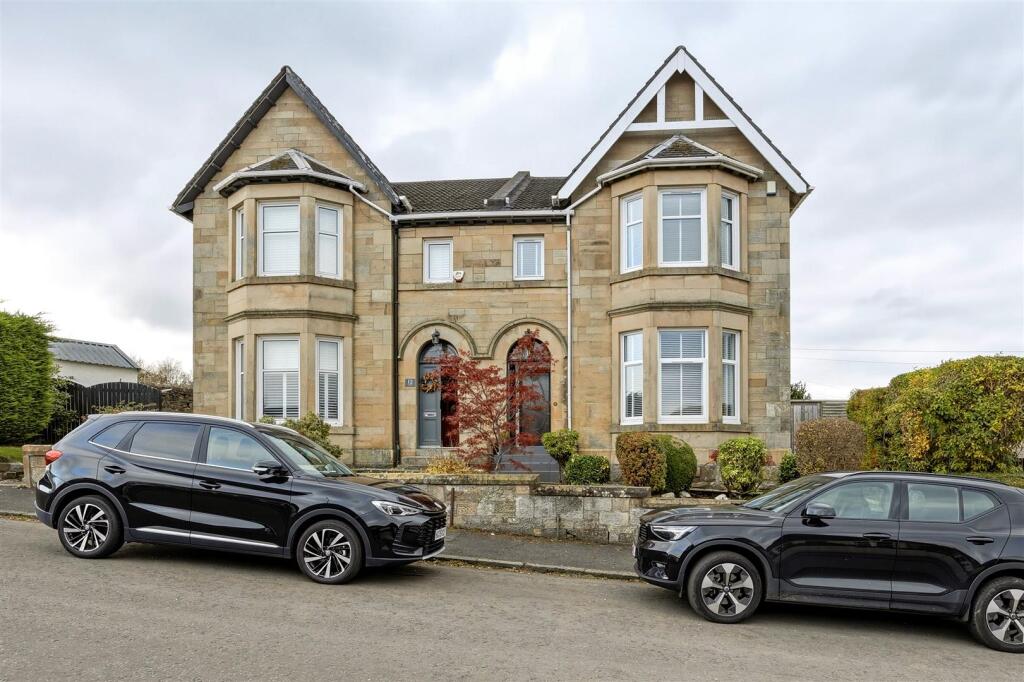
House for sale, 172 m²
Glasgow, East Dunbartonshire
4 bedrooms·3 bathrooms
654.222 €
3.804 €/m²
Listed Nov 9, 2026
About this listing
This charming, blonde sandstone, traditional semi-detached villa provides outstanding family accommodation over three levels. Located close to all local amenities the current owner has lovingly developed, maintained and presented the home to high specification throughout. There is substantial on street parking to the front and rear lane of the house, a large double garage and phenomenal garden plot, with spectacular views. Early viewing is will be imperative. EER - D
Seldom available, this substantial blonde sandstone semi-detached villa occupies an enviable position within this established and exclusive district. Located a short walk away from excellent local amenities including schools, shops, train station and in addition the property is close to major motorway networks.
The property is situated within a highly desirable residential vicinity and offers excellent family accommodation. The current owners have maintained many of the original features of the home and have continued to improve/up-grade over recent years. The extensive home benefits from gas central heating, 3 reception areas, 4 generous bedrooms ( the master suite occupying the entire top level), 2 tasteful bathrooms, stylish dining kitchen and useful utility area
The property comprises entrance vestibule, welcoming reception hall, impressive lounge enjoying a wonderful window formation, working focal fireplace and bright aspect to the front, family room with log burner, inviting contemporary dining kitchen with a number of quality appliances. Off the kitchen is the very useful utility area. This kitchen has been an addition to the original home, providing a real heart of the home which gives access to the extensive decking to the side/rear.
Completing the ground floor is the tasteful w/c.
The elegant staircase sweeps gracefully to the upper floor where you will find the 3 bedrooms and the stylish house bathroom. ..... contining to the third floor you will find the extensive master suite, complete with built in wardrobe storage, stylish ensuite shower room and numerous velux windows to provide exceptional natural light. This substantial area has been thoughtfully renovated and finished to an incredible standard with opening velux windows allowing exceptional views across the surrounding area.
Due to the extensive, and very private/secure, rear garden it may be possible to further extend the accommodation if required subject to obtaining the relevant Local Authority consents. The garden provides an idyllic outside space for relaxing and or entertaining on raised and covered decks and feature outdoor lighting.
The property is of a size and style for which there is a good demand within this location, and we recommend internal inspection to appreciate the full potential offered within this larger family home.
Combining striking contemporary design with outstanding family functionality, this remarkable home represents one of Bishopbriggs’ finest modern offerings. Early viewing is strongly advised to fully appreciate the quality, scale, and lifestyle on offer.
The property enjoys a prime position ideally located close to the town centre and an excellent selection of local amenities. Residents benefit from a superb range of supermarket and retail facilities, highly regarded schooling, and an array of leisure and recreational opportunities, all within easy reach.
The area is exceptionally well served by public transport, including regular bus services and a mainline railway station offering swift commuter access to Glasgow City Centre and beyond. In addition, excellent road links provide convenient connectivity to surrounding districts and the wider central belt, making Bishopbriggs a particularly desirable location for commuters and families alike.
Home Report available on Request
Viewings Strictly By Appointment
EER - D
Council Tax Band - East Dunbartonshire F
If you are interested in viewing this property, please contact our offices direct on . Property to sell? One of our expert team would be happy to provide you with a free valuation and we can discuss our selection of professional selling packages
What's included
Garden
Parking
TypeSemi-detached house
Living Area172 m²
Bedrooms4
Bathrooms3
HeatingAsk Agent
Location
Map loading soon
Neighborhood data on demand
Nearby essentials will load when this section comes into view.
Listed on
Mortgage calculator
Estimated monthly payment
3.239 €/mo
Down payment10 % · 65.422 €
65.422 €588.800 € loan
Term
Total repayable971.823 €
Interest rate4.40 %
Representative estimate · Landomo is not a mortgage broker. · Rates updated April 2026