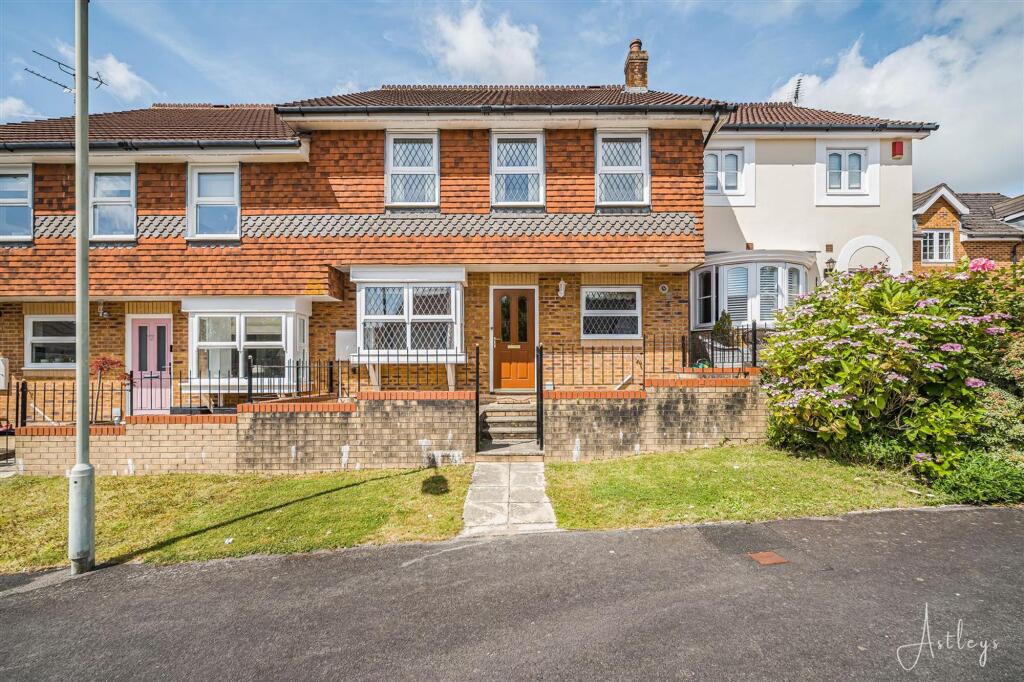
House for sale
Swansea
4 bedrooms·2 bathrooms
473.496 €
Listed Oct 8, 2026
About this listing
Tucked away in a quiet cul-de-sac just moments from Swansea Bay’s seafront promenade, this home enjoys an enviable position within easy reach of the vibrant village of Mumbles and excellent local amenities. Families will also appreciate its location within the sought-after Bishopston Comprehensive School catchment, while the nearby Clyne Gardens, coastal walks, and convenient transport links add to its lifestyle appeal. Inside, the property offers generous and versatile living space arranged over two floors, including a welcoming lounge, separate dining room and a bright kitchen. Upstairs, four well-proportioned bedrooms provide comfortable family accommodation, complemented by both an en-suite and family bathroom. The rear garden is a private retreat, beginning with a paved patio perfect for alfresco dining, leading to a lawn bordered with mature shrubs and flowers. The property is available with no onward chain, offering buyers a smoother and quicker purchase process.
EPC Rating: C
Entrance
Via a composite door into the hallway.
Hallway
With a door to storage cupboard. Stairs to the first floor. Door to the cloakroom. Door to the kitchen. Set of doors to the dining room. Set of doors to the lounge. Radiator.
Dining Room
Dimensions: 3.471 x 2.724 (11'4" x 8'11" ). You have a double glazed bay window to the front. Radiator.
Kitchen
Dimensions: 3.921 x 2.332 (12'10" x 7'7" ). Well appointed kitchen fitted with a range of base and wall units. Running work surface incorporating a one and a half bowl stainless steel sink and drainer unit. Four ring Neff gas hob with extractor hood over. Integral Neff oven and grill. Space for fridge. Space for freezer. Plumbing for washing machine. Space for dishwasher.
Cloakroom
Dimensions: 2.419 x 0.949 (7'11" x 3'1" ). Suite comprising; WC. Wash hand basin. Tiled floor. Radiator. Extractor fan.
Lounge
Dimensions: 3.930 x 6.391 (12'10" x 20'11" ). You have a double glazed window to the rear and a set of double glazed French doors to the rear. Two radiators. Gas fire set on marble hearth with marble surround.
Landing
With loft access. Door to airing cupboard. Door to the bathroom. Doors to bedrooms.
Bathroom
Dimensions: 2.819 x 1.961 (9'2" x 6'5" ). Suite comprises a bathtub. WC. Wash hand basin. Radiator. Tiled floor. Part tiled walls. Spotlights. Extractor fan.
Bedroom One
Dimensions: 4.335 x 3.744 (14'2" x 12'3" ). You have a set of double glazed windows to the front. Radiator. Doors to built in storage cupboards. Door to the en suite.
En-Suite
Dimensions: 1.767 x 2.683 (5'9" x 8'9" ). Comprising a corner shower cubicle with oversized shower head above. WC. Wash hand basin. Radiator. Tiled floor. Tiled walls. Spotlights. Extractor fan.
Bedroom Two
Dimensions: 4.307 x 2.624 (14'1" x 8'7" ). You have a double glazed window to the front and a radiator.
Bedroom Three
Dimensions: 3.679 x 2.552 (12'0" x 8'4" ). With a double glazed window to the rear. Radiator.
Bedroom Four
Dimensions: 3.749 x 2.419 (12'3" x 7'11" ). With a double glazed window to the rear and a radiator.
Front
Parking for one vehicle leading to the garage.
Rear
Patio seating area with room for tables and chairs which in turn leads to a lawned garden. The garden is bordered by fencing. Home to a variety of flowers and shrubs.
Services
Mains electric. Mains sewerage. Mains water. Mains Gas. Broadband type - ultrafast fibre. Mobile phone coverage available with EE, O2 Vodafone & Three.
Council Tax Band
Council Tax Band - F
Tenure
Freehold.
What's included
Terrace
Garden
Parking
Bedrooms4
Bathrooms2
Energy ClassC
HeatingAsk Agent
Location
Map loading soon
Neighborhood data on demand
Nearby essentials will load when this section comes into view.
Listed on
Mortgage calculator
Estimated monthly payment
2.345 €/mo
Down payment10 % · 47.350 €
47.350 €426.146 € loan
Term
Total repayable703.360 €
Interest rate4.40 %
Representative estimate · Landomo is not a mortgage broker. · Rates updated April 2026