House for sale
Wakefield
3 bedrooms·2 bathrooms
354.421 €
Listed Sep 29, 2026
About this listing
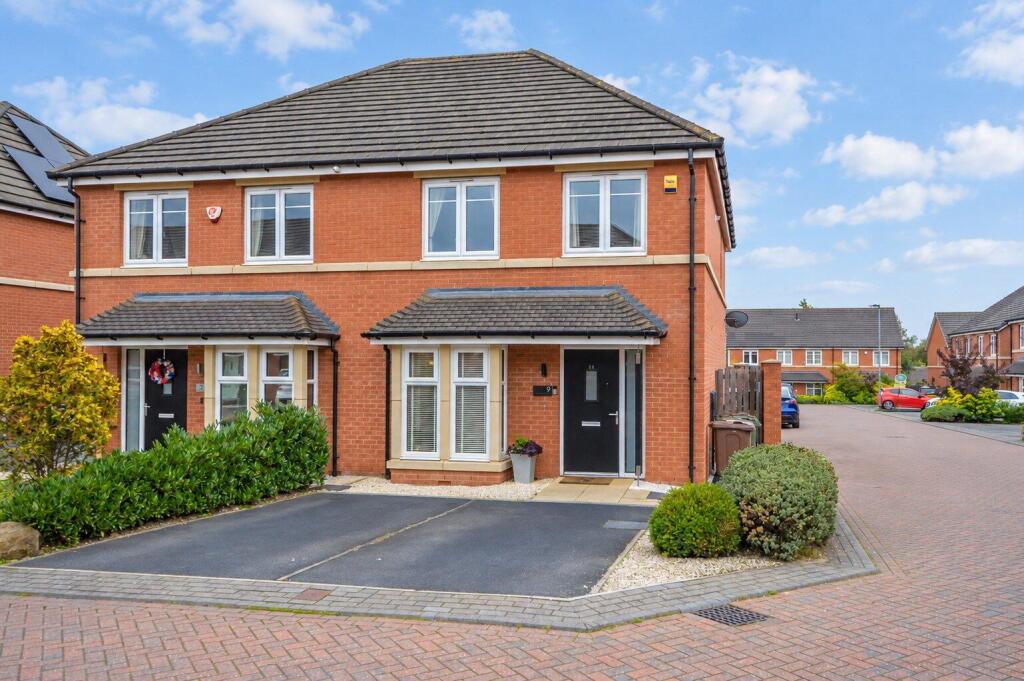
*NO CHAIN* A BEAUTIFULLY PRESENTED three bedroom SEMI DETACHED FAMILY HOME occupying an ENVIABLE CORNER PLOT in popular CRIGGLESTONE, with contemporary DINING KITCHEN, spacious LIVING ROOM with BI-FOLDING DOORS, principal bedroom with EN SUITE, generous OFF ROAD PARKING and an attractive ENCLOSED REAR GARDEN with substantial SUMMER HOUSE. VIRTUAL TOUR AVAILABLE. EPC rating B87.
A beautifully presented three bedroom semi detached family home, occupying an enviable corner plot within this popular modern development on the fringe of Crigglestone. Finished to an impressive standard throughout, the property combines stylish contemporary interiors with practical family living and benefits from an en suite to the principal bedroom, generous off road parking and an attractive enclosed rear garden complete with a substantial timber summer house.
Benefitting from a gas fired central heating system and sealed unit double glazed windows, the accommodation is approached via a welcoming entrance hall with a useful cloaks cupboard. The impressive dining kitchen is positioned to the front of the property and features a square bay window, together with a comprehensive range of contemporary units, glazed splashbacks and integrated appliances. The hallway also provides access to a guest cloakroom and a cleverly designed utility cupboard with space and plumbing for a washing machine. Spanning the rear of the property is the spacious living room, where bi-folding doors open directly onto the garden, creating a wonderful connection between the indoor and outdoor living spaces. To the first floor, the principal bedroom benefits from its own en suite shower room, while two further well proportioned bedrooms are served by a stylish and well appointed family bathroom. Externally, the property occupies an attractive corner plot with side by side parking spaces to the front and a neat garden which continues around the side of the home. To the rear is a generous enclosed garden featuring a paved patio and lawn, providing an ideal setting for outdoor dining, entertaining and family enjoyment. At the head of the garden is a substantial timber summer house, offering excellent potential as a home office, entertaining space, gym or hobby room, together with a separate storage shed.
The property is situated within a popular modern development on the fringe of Crigglestone, within easy reach of a good range of local shops, schools and recreational facilities. A wider selection of amenities can be found in nearby Wakefield city centre, which also offers mainline rail connections, while excellent access to the national motorway network makes the location particularly convenient for commuters.
An early viewing is highly recommended to fully appreciate the presentation, generous corner plot and excellent family accommodation this impressive home has to offer.
Accommodation -
Reception Hall - 1.90m x 1.40m (6'2" x 4'7") - Composite front entrance door with full height glazed side screen leading into the reception hall. Central heating radiator and useful built-in cloak cupboard.
Dining Kitchen - 4.10m x 2.40m (13'5" x 7'10") - Square bay window overlooking the front elevation and central heating radiator. Fitted with an attractive range of contemporary wall and base units with laminate work surfaces over, matching upstands and glazed splashbacks. Inset stainless steel sink unit, four ring gas-on-glass hob with extractor hood above, built-in oven, combination microwave, integrated fridge freezer and integrated dishwasher. Useful understairs utility cupboard with space and plumbing for a washing machine.
W.C. - 2.40m x 1.60m (7'10" x 5'2") - Fitted with a modern two piece white and chrome suite comprising wall mounted wash basin and low flush W.C. with concealed cistern. Part tiled walls, laminate vinyl flooring, central heating radiator and extractor fan.
Living Room - 5.00m x 3.30m (16'4" x 10'9") - Central heating radiator and wide five panel bi-folding doors opening directly onto the rear patio and garden.
First Floor Landing - Spacious landing with window overlooking the side elevation, central heating radiator, loft access hatch and useful overstairs storage cupboard.
Bedroom One - 3.70m x 2.80m (12'1" x 9'2") - Window overlooking the rear garden and central heating radiator. Useful recess incorporating a double fronted built-in wardrobe.
En Suite Shower Room/W.C. - 2.30m x 1.40m (7'6" x 4'7") - Part tiled walls and fitted to an excellent standard with a high quality three piece suite comprising wide shower enclosure with twin head shower and remote control, glazed shower screen, vanity wash basin with drawer storage beneath and low flush W.C. with concealed cistern. Chrome ladder style heated towel radiator and extractor fan.
Bedroom Two - 3.10m x 2.70m (10'2" x 8'10") - Window overlooking the front elevation and central heating radiator. Deep recess providing space for a wardrobe.
Bedroom Three - 2.80m x 2.20m (9'2" x 7'2") - Window overlooking the front elevation and central heating radiator.
Bathroom/W.C. - 2.20m x 2.10m (7'2" x 6'10") - Fitted to a high standard with a quality three piece suite comprising double ended panelled bath with hand shower attachment and separate rainfall overhead shower with glazed screen, wash basin with drawer storage below and low flush W.C. with concealed cistern. Part tiled walls, chrome ladder style heated towel radiator, frosted window overlooking the rear elevation and extractor fan.
Outside - To the front is a tarmacadam driveway providing off road parking for two vehicles. To the rear is a paved patio area leading onto a good sized lawned garden with established beds and borders. Beyond the main garden is a substantial timber summer house with adjoining storage shed.
Council Tax Band - The council tax band for this property is TBC.
Floor Plans - These floor plans are intended as a rough guide only and are not to be intended as an exact representation and should not be scaled. We cannot confirm the accuracy of the measurements or details of these floor plans.
Viewings - To view please contact our Wakefield office and they will be pleased to arrange a suitable appointment.
Epc Rating - To view the full Energy Performance Certificate please call into one of our local offices.
Solar Panels Owned - The property benefits from a system of solar panels which we are advised are owned outright and not subject to a lease agreement.
What's included
Garden
Parking
TypeSemi-detached house
Bedrooms3
Bathrooms2
HeatingGas Central
Location
Map loading soon
Neighborhood data on demand
Nearby essentials will load when this section comes into view.
Listed on
Mortgage calculator
Estimated monthly payment
1.755 €/mo
Down payment10 % · 35.442 €
35.442 €318.979 € loan
Term
Total repayable526.480 €
Interest rate4.40 %
Representative estimate · Landomo is not a mortgage broker. · Rates updated April 2026