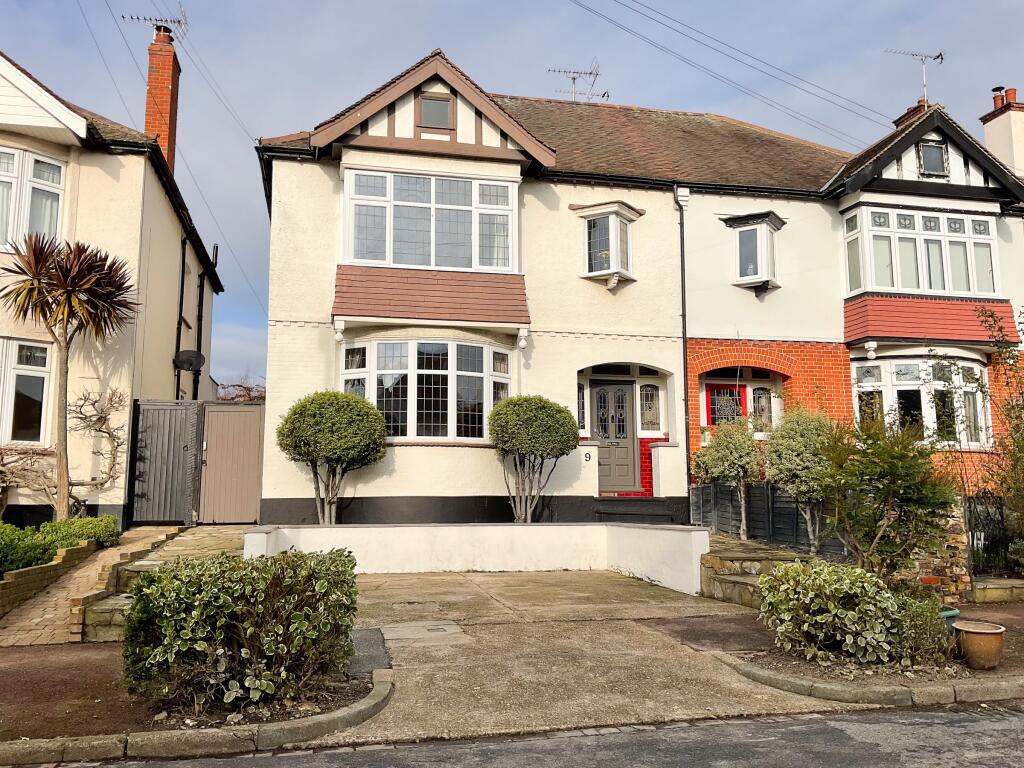
House for sale
Southend-on-Sea, Leigh-on-Sea
4 bedrooms·2 bathrooms
1.016.990 €
Listed Sep 2, 2026
About this listing
Shore are privileged with instructions to market this four bedroom family home favourably positioned in South Leigh's wonderful Woodfield Gardens and benefitting from off street parking for two vehicles. The property offers four great sized bedrooms with further potential to convert the loft space into a primary bedroom suite with sea views (STPC), whilst the ground floor boasts a beautiful bay fronted lounge, and open plan kitchen / family room with doors opening onto the secluded rear garden.
The property has been exceptionally well presented throughout, maintaining many of its original character features seamlessly blended with the contemporary kitchen and bathroom.
Council Tax Band: E
Tenure: Freehold
Entrance Hall
w: 6' 10" x l: 13' 7" (w: 2.08m x l: 4.14m)
Solid wood entrance doorway with feature coloured glass window inset and twin feature coloured glass windows adjacent. Opening into entrance hallway. Stairs rising to first floor accommodation with cupboard space beneath concealing electrical fuse board and meter. Double banked radiator. High level lipped skirting. Picture rail. Ornate coving to ceiling. Doorway through to;
Bay Fronted Lounge
w: 16' 10" x l: 15' 5" (w: 5.13m x l: 4.7m)
uPVC double glazed bay window to front. Radiator. Television aerial point. Feature fireplace with limestone mantle and granite hearth. High level lipped skirting. Dado rail. Picture rail. Ornate coving to ceiling.
Open Plan Family Room
w: 22' 5" x l: 23' 1" (w: 6.83m x l: 7.04m)
uPVC double glazed doors opening onto the rear garden with uPVC double glazed windows to two aspects.
Kitchen Area (10' 8" x 15' 8") - The kitchen has been fitted with a modern range of shaker style base and eye level units with square edge granite work surfaces and stainless steel sink unit inset with mixer taps over. Matching granite upstand. Range of integrated appliances including electric double oven, microwave and coffee machine. Space for American-style fridge freezer. Independent four ring gas hob and extractor canopy over. Integrated dishwasher. Further appliance space. Breakfast island with square edge granite work surface and low level cupboard space with space for five bar steels. High level lipped skirting. Ornate upright cast iron radiator. Coving to smooth plaster ceiling with recessed spotlights.
Dining Area
w: 12' 3" x l: 12' 8" (w: 3.73m x l: 3.86m)
Feature fireplace with brick surround and brick hearth. Ornate cast iron radiator. Karndean flooring. High level lipped skirting. Ornate coving to ceiling with ornate ceiling rose.
Kitchen
w: 10' 8" x l: 15' 8" (w: 3.25m x l: 4.78m)
The kitchen has been fitted with a modern range of shaker style base and eye level units with square edge granite work surfaces and stainless steel sink unit inset with mixer taps over. Matching granite upstand. Range of integrated appliances including electric double oven, microwave and coffee machine. Space for American-style fridge freezer. Independent four ring gas hob and extractor canopy over. Integrated dishwasher. Further appliance space. Breakfast island with square edge granite work surface and low level cupboard space with space for five bar steels. High level lipped skirting. Ornate upright cast iron radiator. Coving to smooth plaster ceiling with recessed spotlights.
Conservatory
w: 6' 3" x l: 17' 6" (w: 1.91m x l: 5.33m)
Cast iron radiator. High level lipped skirting. Tinted thermal glass. Doorway through to;
Ground Floor WC
w: 3' 3" x l: 5' 7" (w: 0.99m x l: 1.7m)
Obscure uPVC double glazed window to rear. Contemporary two piece suite comprising suspended wash hand basin set within vanity unit. Concealed cistern WC. Contemporary radiator. Karndean flooring. Ceramic tiling to walls. Smooth plaster ceiling with recessed spotlights.
Landing
w: 7' 3" x l: 15' 5" (w: 2.21m x l: 4.7m)
Turning staircase to first floor landing with spindle balustrade. Loft hatch providing access to roof space. Smooth plaster ceiling. Doors off to all first floor rooms.
Bedroom One
w: 14' 7" x l: 15' 6" (w: 4.45m x l: 4.72m)
uPVC double glazed bay window to front offering sea views. Double banked radiator. High level lipped skirting. Picture rail. Ornate coving to ceiling.
Bedroom Two
w: 12' 9" x l: 12' 3" (w: 3.89m x l: 3.73m)
uPVC double glazed window to rear. Double banked radiator. Fitted cupboard space. High level lipped skirting. Picture rail.
Bedroom Three
w: 10' 10" x l: 8' 2" (w: 3.3m x l: 2.49m)
uPVC double glazed window to rear. Double banked radiator. High level lipped skirting.
Bedroom Four
w: 8' 4" x l: 8' 1" (w: 2.54m x l: 2.46m)
uPVC double glazed bay window to front. Double banked radiator. Television aerial point. High level lipped skirting. Picture rail.
Shower Room
w: 7' 5" x l: 6' 10" (w: 2.26m x l: 2.08m)
Obscure uPVC double glazed window to side. Contemporary three piece suite comprising independent walk-in shower cubicle with ceiling mounted thermostatic shower and further wall mounted hand held thermostatic shower. Suspended wash hand basin set within vanity unit. Concealed cistern WC. Porcelain tiled walls. Granite topped shelves with matching upstand. Ceramic tiled flooring. Chrome heated towel rail. Smooth plaster ceiling with recessed spotlights. Electric extractor fan.
Externally
The rear garden commences with an Indian sandstone patio area which leads to the remainder of the garden which has been mainly laid to lawn with established sleeper edge flower and shrub boarders. Timber decked seating area. Further landscaped sleeper edged boarder to the rear of the garden. Timber built shed to remain. Gate giving side access to the front of the property.
The front of the property has been cleverly landscaped to provide off-street parking for two vehicles.
What's included
Garden
TypeSemi-detached house
Bedrooms4
Bathrooms2
HeatingAsk Agent
Location
Map loading soon
Neighborhood data on demand
Nearby essentials will load when this section comes into view.
Listed on
Mortgage calculator
Estimated monthly payment
5.036 €/mo
Down payment10 % · 101.699 €
101.699 €915.291 € loan
Term
Total repayable1.510.702 €
Interest rate4.40 %
Representative estimate · Landomo is not a mortgage broker. · Rates updated April 2026