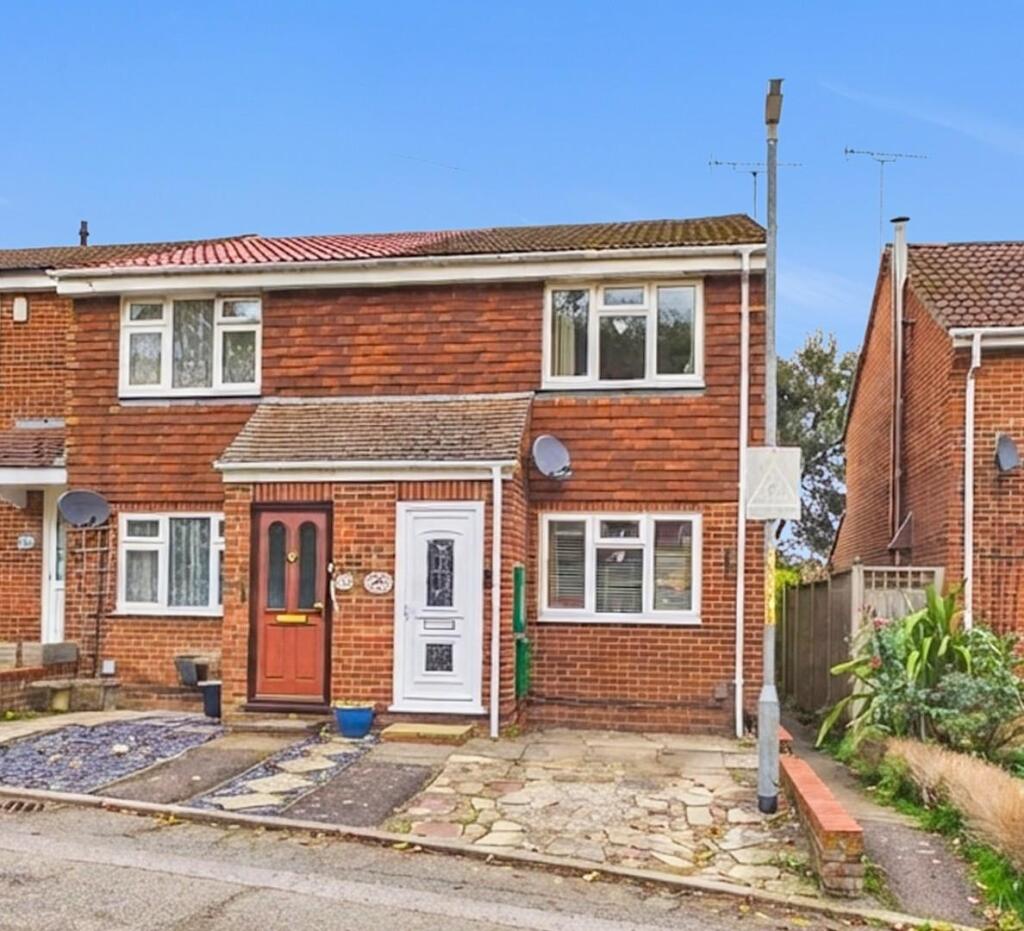
House for sale, 56 m²
Tonbridge
2 bedrooms·1 bathroom
287.147 €
5.128 €/m²
Listed Nov 6, 2026
About this listing
GUIDE PRICE £240,000 - £250,000
Ideally located in a most pleasant cul de sac location is this well - appointed end of terrace home offering excellent access to Ashford town centre, local schools and transport links.
The tastefully decorated accommodation comprises an entrance porch, sitting room, kitchen/dining room, lean to conservatory, two bedrooms and bathroom/WC.
Allocated parking, an enclosed rear garden, gas central heating (boiler 2025) and double glazing are further benefits of note.
Location - Arden Drive is a pleasant cul de sac under ¾ of a mile to the north of Ashford town centre. The position is perfect for those needing to be within walking distance of Ashford town centre and International Station. Public transport, shops and schools are also readily accessible.
Entrance - Door to:
Sitting Room - 4.29m x 3.61m (14'1 x 11'10) - Double glazed window to front, radiator, stairs to first floor.
Kitchen/Dining Room - 3.58m x 3.40m (11'9 x 11'2) - Generous range of fitted wall and base units, integrated electric oven, gas hob with extractor over, plumbing and space for washing machine and dishwasher,, stainless steel sink with mixer tap and drainer unit, localised tiling, radiator.
Lean To - 3.61m x 1.80m (11'10 x 5'11) - Doors to rear garden.
First Floor - Doors to:
Bedroom One - 3.61m x 3.30m (11'10 x 10'10) - Double glazed window to front, radiator, built in wardrobe.
Bedroom Two - 3.40m x 1.91m (11'2 x 6'3) - Double glazed window to rear, radiator, built in wardrobe.
Bathroom - White suite comprising a panelled bath with mains shower over, low level WC, vanity unit with wash basin inset and mixer tap, chrome heated towel rail, mainly tiled walls, extractor fan, frosted double glazed window to rear.
Rear Garden - Mainly paved for ease of maintenance, panelled enclosed fencing, side gated access.
Allocated Parking - For up to two cars.
Tenure - Freehold.
Services - All mains services connected.
Council Tax - Ashford Borough Council Tax Band: B
What's included
Terrace
Garden
Parking
TypeTerraced house
Living Area56 m²
Bedrooms2
Bathrooms1
HeatingGas Central
Location
Map loading soon
Neighborhood data on demand
Nearby essentials will load when this section comes into view.
Listed on
Mortgage calculator
Estimated monthly payment
1.422 €/mo
Down payment10 % · 28.715 €
28.715 €258.432 € loan
Term
Total repayable426.546 €
Interest rate4.40 %
Representative estimate · Landomo is not a mortgage broker. · Rates updated April 2026