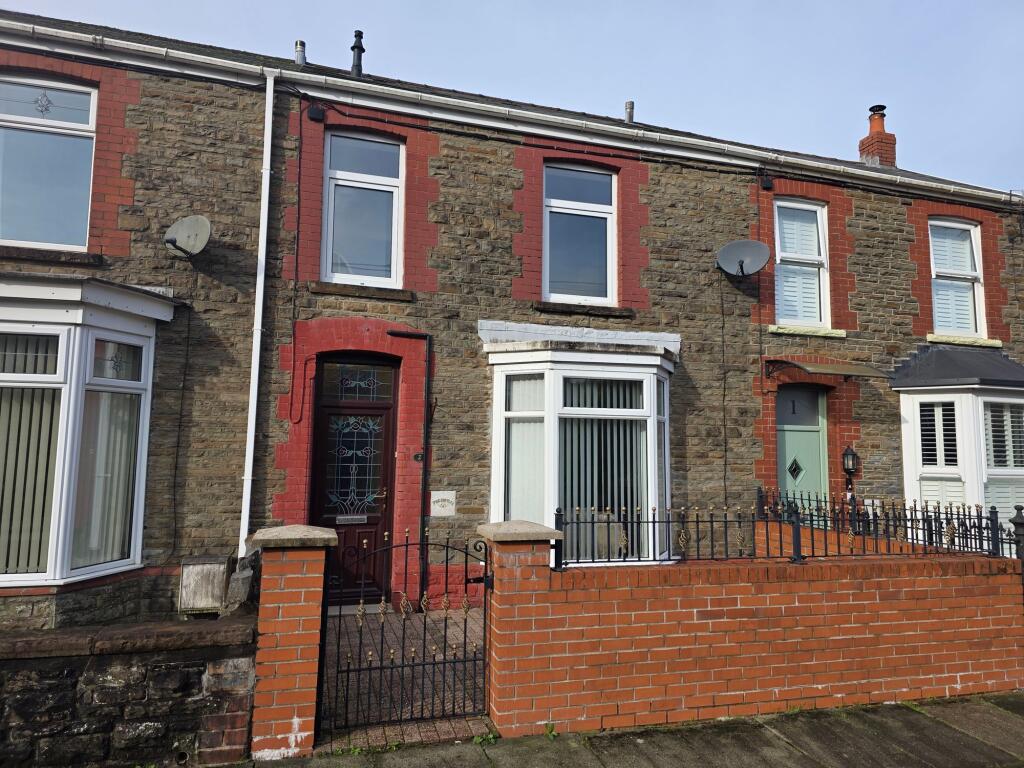
House for sale, 104 m²
Swansea
3 bedrooms·1 bathroom
226.906 €
2.182 €/m²
Listed Nov 5, 2026
About this listing
We are delighted to present this beautiful three bedroom mid terrace house offering spacious and versatile accommodation, ideal for family living. The property features a spacious lounge/diner and another separate reception room, allowing flexibility for entertaining or home working. The fitted kitchen comes complete with appliances. Upstairs, the generous master bedroom enjoy stunning valley views, creating a tranquil atmosphere. The home is positioned alongside the historic Pontrhydyfen Aquaduct and is within close proximity to the scenic Afan Country Park, perfect for outdoor enthusiasts. Additional benefits include a single garage to the rear, good transport links, and the advantage of no ongoing chain. The location of this lovely home makes it very special and early viewing is definitely a must.
The outside space is thoughtfully designed for low maintenance and practicality. The front of the property is laid entirely to herringbone pavers leading up to the front door. At the rear, block and stone walls enclose a paved terrace area, accessed via stone pavers and steps, with a path leading to a wooden gate and the rear lane. On street parking is available to the front, while the rear single garage, provides secure parking or storage. The garage is equipped with light and power, and a side courtesy door gives access to the garden.
EPC Rating: D
Hallway
Access via dark wood effect Upvc and double glazed door into hallway. Artex and coved ceiling with ceiling rose and original architrave detail. Emulsioned walls with dado rail. Radiator. Fitted carpet. Stairs to first floor accommodation. Door into ground floor accommodation.
Lounge / Dining Room
Artex and coved ceiling with two pendant light fittings and ceiling roses. Emulsioned walls with two wall mounted lights. Two Radiators. Fitted carpet. Marble hearth and wood fire surround with freestanding electric log burner style fire. Front facing Upvc double glazed bay window with beautiful valley views. Rear facing Upvc double glazed window with fitted vertical blind.
Kitchen
Artex and coved ceiling with pendant light fitting. Emulsioned walls with ceramic tiles to splashback areas. Ceramic floor tiles. Radiator. Built in understair storage cupboard with light and power socket. Side facing Upvc double glazed window. Room fitted with a range of white painted wood floor and wall cupboards with complementary laminate worktops. Built in breakfast bar. Built in composite sink with mixer tap. Freestanding gas cooker, undercounter fridge and washing machine all to remain. Door into reception two.
Reception Two
Emulsioned ceiling with pendant light. Emulsioned walls. Radiator. Fitted carpet. Side facing Upvc double glazed window and rear facing Upvc double glazed bay window. Upvc door leading to rear garden.
Landing
Artex ceiling with two pendant light fittings and loft access hatch. Emulsioned walls with dado rail. Fitted carpet. Built in storage cupboard. Doors leading off.
Bedroom One
Artex ceiling with central ceiling fan light. Emulsioned walls. Radiator. Fitted carpet. Two front facing Upvc double glazed windows with beautiful valley views.
Bedroom two
Artex ceiling with pendant light. Emulsioned walls. Radiator. Fitted carpet. Rear facing Upvc double glazed window with fitted vertical blind.
Bedroom Three
Artex ceiling with pendant light. Emulsioned walls. Radiator. Fitted carpet. Rear facing Upvc double glazed window.
Family Bathroom
Artex ceiling. Floor to ceiling ceramic wall tiles. Radiator. Vinyl flooring. Side facing frosted Upvc double glazed window with fitted roller blind. Room fitted with a white three piece suite comprising; w.c, pedestal wash hand basin with gold effect taps, bath with gold effect taps and shower cubicle with wall mounted electric Mira shower and glass doors.
Front Garden
Bounded by brick walls and decorative metal railings and gate. Front laid entirely to herringbone pavers leading to front door.
Rear Garden
Bounded by block and stone walls. Stone pavers and steps lead down to a paved terrace area. Path to wooden gate providing access to rear lane.
Disclaimer
Disclaimer
All measurements, property details and information included in this brochure are provided as a general guide only and should not be relied upon as exact or to scale. Whilst every effort has been made to ensure accuracy, all details are approximate and intended for illustrative purposes only.
Information contained within this brochure has been supplied to us directly by the vendor or obtained from sources provided by the vendor. We have not independently verified this information and make no guarantee as to its accuracy or completeness.
These particulars do not form part of any offer or contract. Prospective purchasers are strongly advised to carry out their own enquiries, inspections and independent verification of all information to satisfy themselves before proceeding.
What's included
Terrace
Parking
TypeTerraced house
Living Area104 m²
Bedrooms3
Bathrooms1
Energy ClassD
HeatingGas Central
Location
Map loading soon
Neighborhood data on demand
Nearby essentials will load when this section comes into view.
Listed on
Mortgage calculator
Estimated monthly payment
1.124 €/mo
Down payment10 % · 22.691 €
22.691 €204.215 € loan
Term
Total repayable337.060 €
Interest rate4.40 %
Representative estimate · Landomo is not a mortgage broker. · Rates updated April 2026