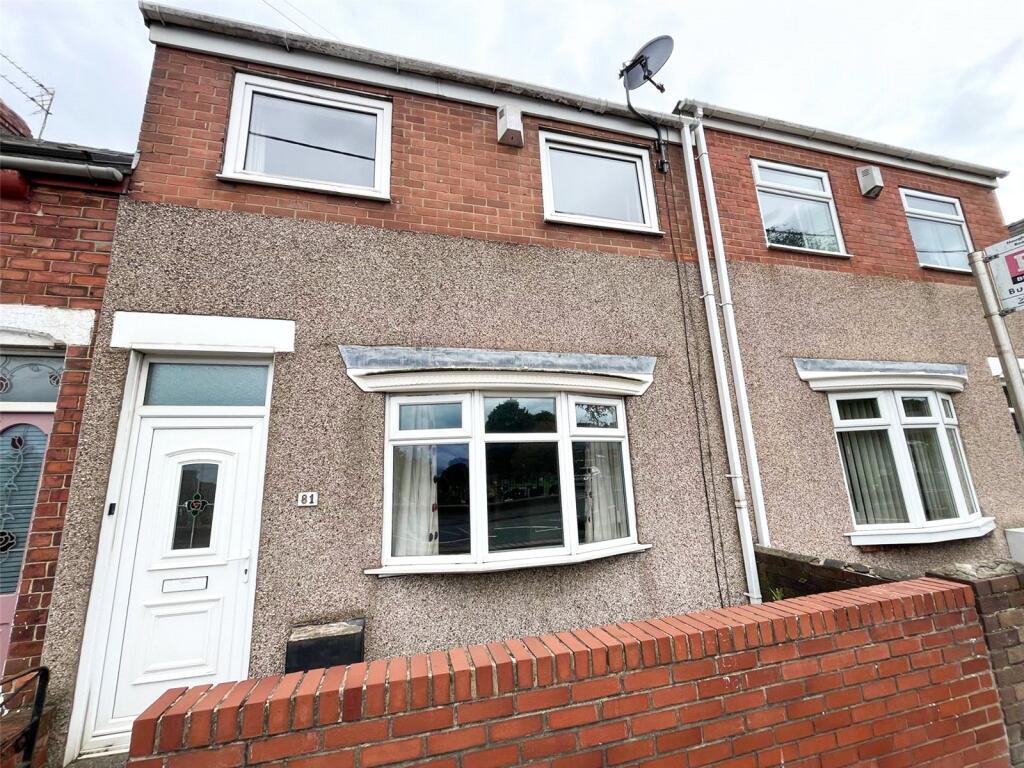
House for sale
Sunderland, Peat Carr Estate, Hetton
3 bedrooms·1 bathroom
75.594 €
Listed Sep 9, 2026
About this listing
FOR SALE VIA MODERN METHOD OF AUCTION.. NO CHAIN
This property is for sale by the Modern Method of Auction, meaning the buyer and seller are to Complete within 56 days (the "Reservation Period"). Interested parties personal data will be shared with the Auctioneer (iamsold).
If considering buying with a mortgage, inspect and consider the property carefully with your lender before bidding.
A Buyer Information Pack is provided. The winning bidder will pay £349.00 including VAT for this pack which you must view before bidding.
The buyer signs a Reservation Agreement and makes payment of a non-refundable Reservation Fee of 4.5% of the purchase price including VAT, subject to a minimum of £6,600.00 including VAT. This is paid to reserve the property to the buyer during the Reservation Period and is paid in addition to the purchase price. This is considered within calculations for Stamp Duty Land Tax. Services may be recommended by the Agent or Auctioneer in which they will receive payment from the service provider if the service is taken. Payment varies but will be no more than £450.00. These services are optional.
This property features entrance porch, generous Living through dining room, galley kitchen, utility/cloakroom, three good sized bedrooms and a modern family bathroom. Conveniently located close to schools, shops, transport links, and other local amenities.
Early viewing is highly recommended to fully appreciate the space on offer
Entrance Porch
1.26m x 0.99m
Double-glazed entrance door, laminate flooring, door to living room.
Living/Dining Room
8.48m x 4.93m
Very Large Open-Plan Living & Dining Room – A superbly spacious reception area extending to over 8 metres in length, offering an abundance of natural light. The room features a three-part double-glazed bow window to the front and a full-height window to the rear, creating a bright and airy space. Additional features include open-plan stairs, radiator, fitted carpet and attractive feature fire breasts with an inset electric log-effect fire.
Kitchen
4.93m x 2.14m
Double-glazed window and door to rear yard, full range of base and wall units, double electric over, electric hob, space for dishwasher, fully tiled walls and floor.
Utility/Cloakroom
2.14m x 1.65m
Double-glazed window, fully tiled walls and floor, plumbed for washing machine.
Landing
Bedroom 1
3.9m x 3.14m
Double-glazed window, carpet, radiator.
Bedroom 2
4.54m x 3.04m
Double-glazed window, carpet, radiator.
Bedroom 3
2.38m x 3.04m
Double-glazed window, carpet, radiator.
Bathroom
2.88m x 1.55m
Double-glazed window, panelled bath, hand basin with vanity unit, w/c, fully tiled walls, vinylr flooring, spotlights.
External
Front
Small walled area to to front with access to front door.
Rear
Paved yard to rear with gated access to detached garage.
Disclaimer
Every attempt has been made to ensure accuracy, however these property particulars are approximate and for illustrative purposes only. They have been prepared in good faith and they are not intended to constitute part of an offer of contract. We have not carried out a structural survey and the services, appliances and specific fittings have not been tested. All photographs, measurements, floor plans and distances referred to are given as a guide only and should not be relied upon for the purchase of any fixture or fittings. Lease details, service charges and ground rent (where applicable) are given as a guide only and should be checked prior to agreeing a sale.
NB
This property is for sale by the Modern Method of
FOR SALE VIA MODERN METHOD OF AUCTION...
Auction, meaning the buyer and seller are to Complete within 56 days (the "Reservation Period"). Interested parties personal data will be shared with the Auctioneer (iamsold).
If considering buying with a mortgage, inspect and consider the property carefully with your lender before bidding.
A Buyer Information Pack is provided. The winning bidder will pay £349.00 including VAT for this pack which you must view before bidding.
The buyer signs a Reservation Agreement and makes payment of a non-refundable Reservation Fee of 4.5% of the purchase price including VAT, subject to a minimum of £6,600.00 including VAT. This is paid to reserve the property to the buyer during the Reservation Period and is paid in addition to the purchase price. This is considered within calculations for Stamp Duty Land Tax. Services may be recommended by the Agent or Auctioneer in which they will receive (truncated)
Viewing Arrangements
To arrange an appointment to view this property, please contact us on .
hours are :
Monday to Friday 9.00a.m. to 5.00pm. / Saturday 9.00a.m. to 12.00pm.
What's included
Garden
Parking
Key Stats
Key Stats
TypeTerraced house
Bedrooms3
Bathrooms1
HeatingAsk Agent
MunicipalitySunderland
Location
Map loading soon
Neighborhood data on demand
Nearby essentials will load when this section comes into view.
Listed on
Mortgage calculator
Estimated monthly payment
374 €/mo
Down payment10 % · 7.559 €
7.559 €68.035 € loan
Term
Total repayable112.293 €
Interest rate4.40 %
Representative estimate · Landomo is not a mortgage broker. · Rates updated April 2026