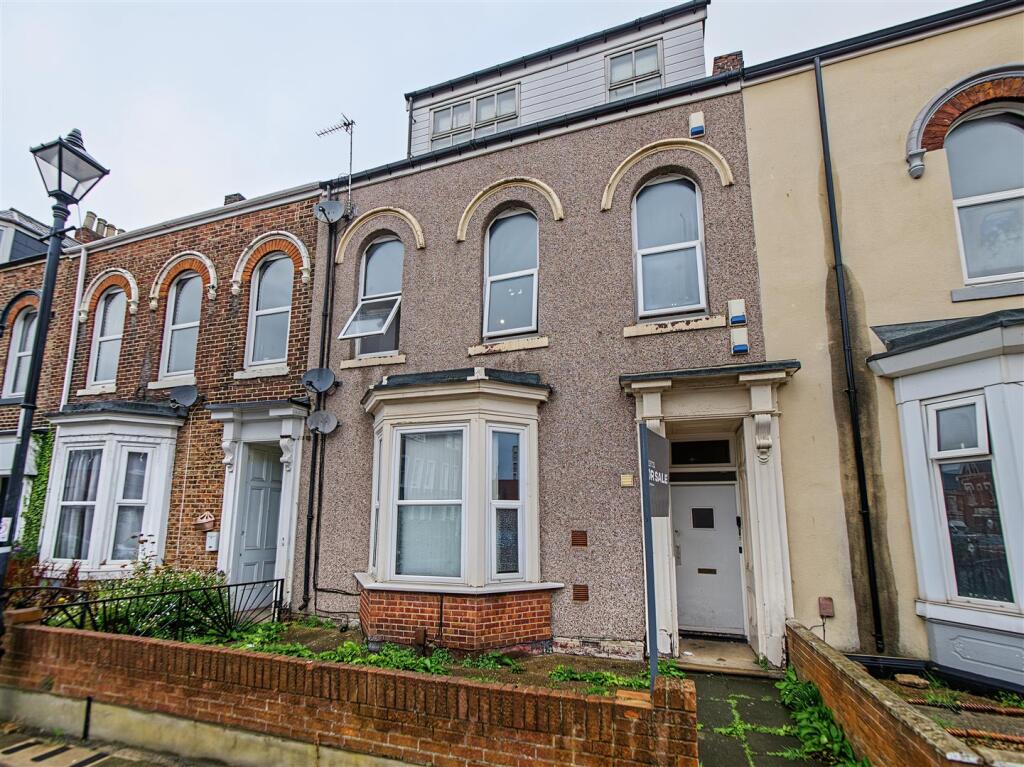
House for sale
Sunderland
6 bedrooms
305.829 €
Listed Sep 29, 2026
About this listing
This substantial 3 storey mid terrace property is situated on Argyle Street on the fringe of Sunderland City Centre providing convenient access to shops, bars, restaurants, cafes and amenities, University and Royal Hospital as well as excellent transport links via Sunderland Bus & Metro Interchange. The property provides 4no self contained flats/ bedsits. The property represents an excellent investment / development opportunity and should be viewed to be fully appreciated.
Communal Entrance Hall - Leading to the flats
Flat 1 -
Living Room/Kitchen - 5.61 to bay x 5.34 (18'4" to bay x 17'6") - Radiator, The kitchen has a range of of floor and wall units, stainless steel sink and drainer , electric oven, electric hob.
Bedroom - 4.28 x 2.94 (14'0" x 9'7") - Radiator.
Bathroom - Low level WC, pedestal basin, bath, radiator.
Flat 2 -
Living Room/Bedroom - 4.08 x 3.51 (13'4" x 11'6") - Opening to access to the shower.
Kitchen - 2.18 x 1.85 (7'1" x 6'0") - Floor and wall units, stainless steel sink and drainer with mixer tap.
Wc - Low level WC, pedestal basin.
Flat 3 - Hallway leading to the living room
Living Room - 4.71 max x 4.70 max (15'5" max x 15'5" max) - Front facing, radiator.
Bedroom 1 - 3.33 x 3.48 (10'11" x 11'5") - Front facing, radiator.
Bedroom 2 - 4.48 x 2.68 (14'8" x 8'9") - Rear facing, radiator.
Kitchen - 1.64 x 3.10 (5'4" x 10'2") - Floor and and wall units, stainless steels ink and drainer, electric oven, electric hob, radiator.
Bath - Pedestal basin, low level WC, bath, radiator.
Flat 4 - Stairs to the upper floor.
Bathroom - Bath, low level WC, pedestal basin.
Bedroom 1 - 3.51 x 3.67 (11'6" x 12'0") - Radiator.
Kitchen - 2.22 x 3.51 (7'3" x 11'6") - Floor and wall units, stainless steel sink and drainer, electric oven, electric hob, radiator, velux style window, t fall roof in part.
Living Room - 3.68 x 3.74 (12'0" x 12'3") - Radiator.
Bedroom 2 - 4.22 x 2.62 (13'10" x 8'7") - Radiator.
Externally - Externally there is a front forecourt and a rear yard.
Council Tax - The Council Tax Band is Band A.
Tenure - We are advised by the Vendors that the property is Freehold. Any prospective purchaser should clarify this with their Solicitor
What's included
Garden
TypeTerraced house
Bedrooms6
Energy ClassE
HeatingGas Central
Location
Map loading soon
Neighborhood data on demand
Nearby essentials will load when this section comes into view.
Listed on
Mortgage calculator
Estimated monthly payment
1.514 €/mo
Down payment10 % · 30.583 €
30.583 €275.246 € loan
Term
Total repayable454.298 €
Interest rate4.40 %
Representative estimate · Landomo is not a mortgage broker. · Rates updated April 2026