House to rent
Wakefield
873 €/mo
Listed Aug 31, 2026
About this listing
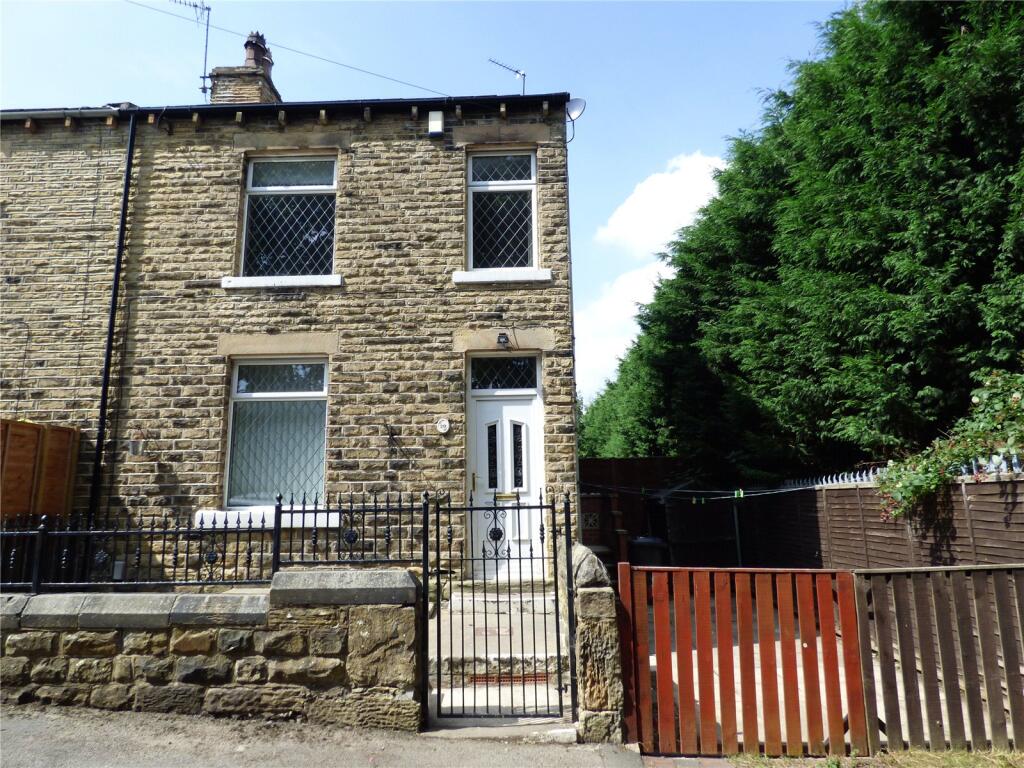
This well presented stone fronted end terraced property with TWO BEDROOMS plus FULLY BOARDED AND CARPETED LOFT SPACE, and enclosed front and side gardens is pleasantly located tucked away from the main road adjacent to the Spen Valley Greenway and is also convenient for access to local towns and villages and the M62/M1 motorway network links. It also benefits from gas fired central heating and uPVC double glazing and an early viewing is recommended.
Enjoying an enclosed forecourt gated garden the property briefly comprises of; entrance vestibule, lounge, modern fitted kitchen, two first floor bedrooms and a spacious modern bathroom with three piece white suite. There is an access hatch to the landing with a pull down ladder to the fully boarded and carpeted loft storage area. The property is located close to Heckmondwike town centre.
Ground Floor:
Accessed via a uPVC double glazed external door into the:-
Lounge
13' 11" x 11' 4" (4.24m x 3.45m)
The lounge has a UPVC double glazed window, radiator and coved ceiling.
Entrance Vestibule
Having a tiled floor and stairs to first floor along with an access door to the:-
Kitchen
17' 8" x 6' 1" (5.38m x 1.85m)
The separate kitchen is fitted with a good range of modern matching pale timber effect wall and base units with complementary tiled splashbacks and working surfaces inset into which is a stainless steel one and a half bowl sink unit with side drainer. There is a built-in oven and hob, a uPVC double glazed window, radiator, tile effect laminate flooring and a uPVC double glazed door to the side garden.
Cellar
There is a lower ground floor cellar accessed from the kitchen.
First Floor: -
Landing
With storage cupboards and doors accessing the bedroom accommodation and bathroom.
Bedroom 1 -
11' 7" x 9' 3" (3.53m x 2.82m)
There is a uPVC double glazed window with a pleasant front aspect and a radiator.
Bedroom 2 -
10' 6" x 7' 10" (3.2m x 2.4m)
Having a uPVC double glazed window to the front elevation along with a radiator.
Loft
There is a large fully boarded and carpeted loft space.
Bathroom
9' 3" x 6' 5" (2.82m x 1.96m)
The spacious bathroom has a three piece white suite comprising; panelled bath with electric shower over and sliding glass screen, pedestal wash hand basin and a low flush w.c. There is part tiling to the walls, a uPVC double glazed window and tile effect laminate flooring.
Outside
To the front of the property is a low maintenance paved/pebbled area and to the side is a good sized enclosed paved garden with gated access. There is a degree of privacy since this is the end property and it is not overlooked at the front.Show more
What's included
Garden
Cellar
Key Stats
Key Stats
TypeTerraced house
Bedrooms2
Bathrooms1
HeatingAsk Agent
Deposit1.007 €
Listed on
Price History
Location
Map loading soon
Neighborhood data on demand
Nearby essentials will load when this section comes into view.