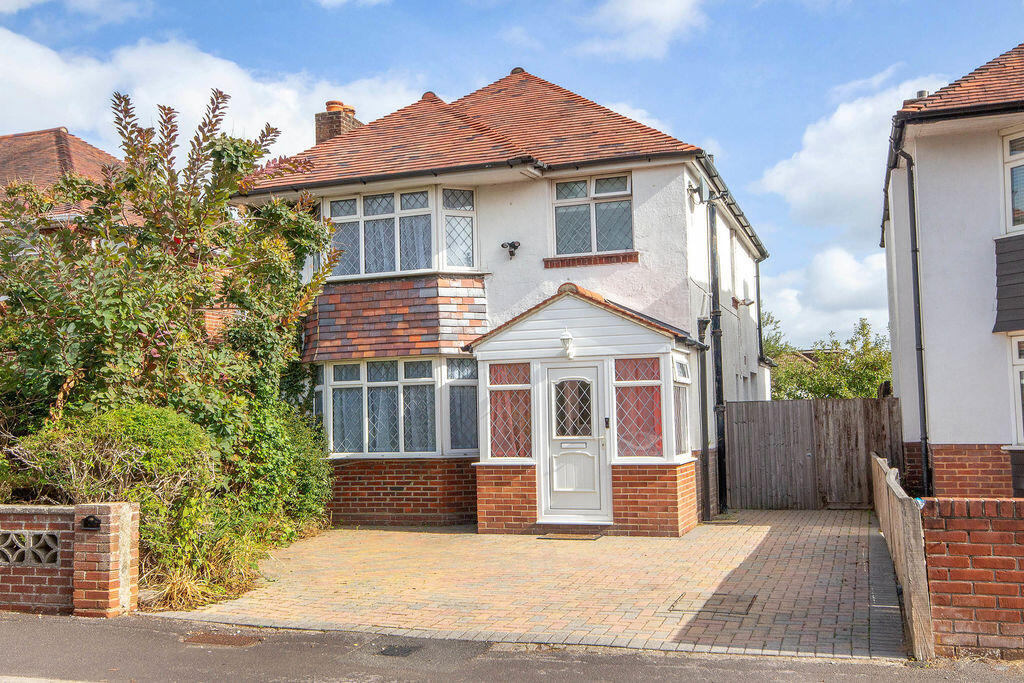
House for sale
Southampton, Totton
3 bedrooms·1 bathroom
448.667 €
Listed Sep 21, 2026
About this listing
Brantons Independent Estate Agents are delighted to offer for sale this attractive detached family home, conveniently situated within Totton.
The property provides well-proportioned accommodation throughout, comprising a welcoming lounge with bay window and feature fireplace, separate dining room and a modern kitchen with access into the conservatory, together with a useful downstairs W.C. To the first floor are three bedrooms, including a generous bay-fronted master bedroom, alongside a family bathroom.
Outside, the property benefits from a block paved driveway providing off-road parking to the front, while the private rear garden is predominantly laid to lawn with a patio seating area, providing an excellent space for outdoor relaxation and entertaining. Further benefits include gas central heating and double glazing, making this a well-presented and practical home suited to a range of buyers, including families and those looking to remain conveniently positioned within Totton. The property is ideally located for the town's range of local amenities, schools and transport links. An early viewing comes highly recommended to avoid any later disappointment.
Lounge - 13' 3'' x 11' 11'' (4.04m x 3.64m) Into Bay
Dining Room - 12' 11'' x 10' 10'' (3.93m x 3.31m)
Kitchen - 15' 1'' x 6' 10'' (4.61m x 2.08m)
Conservatory - 5' 7'' x 10' 11'' (1.70m x 3.32m)
Bedroom One - 13' 3'' x 11' 10'' (4.05m x 3.61m) Into Bay
Bedroom Two - 12' 10'' x 10' 8'' (3.91m x 3.24m)
Bedroom Three - 9' 1'' x 6' 9'' (2.76m x 2.07m)
Bathroom - 5' 9'' x 5' 10'' (1.76m x 1.79m)
What's included
Terrace
Garden
Parking
Fireplace
TypeDetached house
Bedrooms3
Bathrooms1
HeatingAsk Agent
Location
Map loading soon
Neighborhood data on demand
Nearby essentials will load when this section comes into view.
Listed on
Mortgage calculator
Estimated monthly payment
2.222 €/mo
Down payment10 % · 44.867 €
44.867 €403.800 € loan
Term
Total repayable666.478 €
Interest rate4.40 %
Representative estimate · Landomo is not a mortgage broker. · Rates updated April 2026