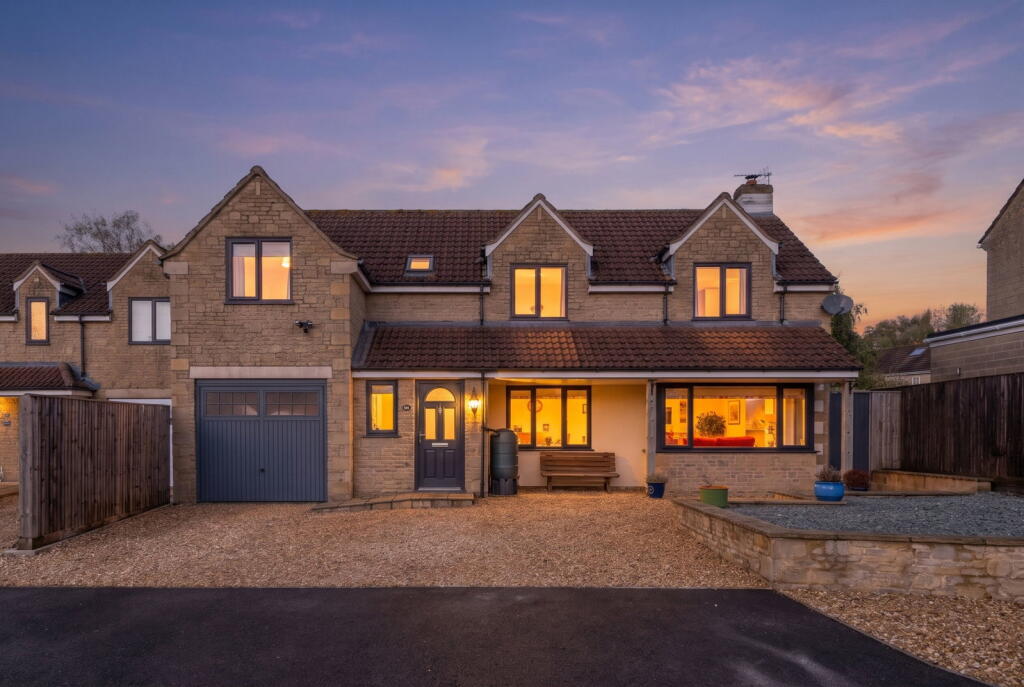
House for sale, 217 m²
Swindon, Melksham Without
4 bedrooms·3 bathrooms
869.148 €
4.005 €/m²
Listed Oct 31, 2026
About this listing
An impressive and beautifully presented four-bedroom family home, offering generous and versatile accommodation extending to approximately 2,332 sq ft (216m2). Arranged over two floors, this attractive property combines characterful external features with stylish, contemporary interiors, creating an ideal home for modern family living.
Upon entering, the property opens into a welcoming reception hall, leading through to an impressive open-plan kitchen and living area, forming the heart of this spacious family home. The kitchen is fitted with an extensive range of contemporary dark-finished oak wall and base units, complemented by contrasting light work surfaces. A particularly attractive feature is the central island features light-coloured cupboards and a striking dark granite worktop, creating a stylish contrast with the darker cupboards and lighter work surfaces throughout the remainder of the kitchen creating a stylish contrast with the surrounding kitchen. The kitchen is further equipped with a range of integrated appliances, including an induction hob, extractor hood, dishwasher and fridge. The generous open-plan layout provides ample space for both dining and relaxation, with the living area enjoying a pleasant outlook over the rear garden. Patio doors allow plenty of natural light to fill the room, creating a bright and welcoming space, perfectly suited to both everyday family living and entertaining.
The ground floor further benefits from a well-equipped utility room, fitted with a sink and washer-dryer, providing useful additional functionality and storage space. The utility room also offers access to a separate reception room, currently used by the owners as a gym, but equally suited to a variety of alternative uses, such as a snug, home office or hobby room. Internal access to the integral garage further adds to the practicality and convenience of the accommodation. A useful ground-floor cloakroom, fitted with a WC and wash basin, is also conveniently located just off the entrance hall.
A further reception room, positioned at the front of the property, offers excellent versatility and could equally serve as a study or a play room, depending on individual requirements. This leads through to the main living room, a particularly inviting space enjoying a dual aspect, with windows overlooking both the front and rear of the property, allowing plenty of natural light to flood the room. Gas fireplace provides an attractive focal point and creates a cosy atmosphere, perfect for relaxing on those colder evenings. The living room in turn leads through to a separate dining room, providing an ideal setting for family meals and entertaining. There is also the potential to open this space up into the kitchen, subject to obtaining any necessary consents and approvals, offering an exciting opportunity to create an even more open-plan living arrangement.
To the first floor, a light and spacious landing provides access to four well-proportioned double bedrooms. The impressive master bedroom is particularly generous in size, featuring built-in wardrobes and its own en-suite facilities, with windows overlooking both the front and rear aspects of the property. Three further double bedrooms offer excellent flexibility for family living, visiting guests or those requiring a home office. These are complemented by a well-appointed family bathroom, fitted with a WC, wash basin, bath and separate shower.
Externally, the property boasts an attractive frontage with traditional stone elevations, complemented by a generous gravelled driveway providing ample off-road parking and access to the integral garage. To the rear, the property enjoys a north-west facing garden, offering an ideal space for outdoor entertaining and relaxation. A paved patio area can be accessed directly from both the kitchen and a further reception room, currently utilised by the owners as a gym, providing excellent versatility and the opportunity for a variety of uses. The garden further benefits from a useful summer house, providing additional versatile space that could be utilised for a variety of purposes, including outdoor seating, a garden retreat, hobby room or additional storage.
The villages of Shaw and Whitley are both within short distances and provide an excellent range of local amenities, which include a primary school, convenience store, golf course, church and gastro pub, The Pear Tree Inn. The larger old market town of Melksham is a short drive away, with a sports and leisure centre and Sainsburys, Waitrose and Asda supermarkets. The Georgian heritage city of Bath is also a short drive away, as is the picturesque old town of Corsham.
Additional Information
Tenure: Freehold House
Council Tax Band: F
Current EPC Rating: C (78) // Potential: B (81)
Services: Mains Gas Radiator Central Heating. Double Glazed Windows Throughout. Mains Drainage. Mains Water Supply. Mains Electricity Supply.
What's included
Terrace
Garage
TypeDetached house
Living Area217 m²
Bedrooms4
Bathrooms3
Energy ClassC
HeatingGas, Double Glazing
Location
Map loading soon
Neighborhood data on demand
Nearby essentials will load when this section comes into view.
Listed on
Mortgage calculator
Estimated monthly payment
4.304 €/mo
Down payment10 % · 86.915 €
86.915 €782.233 € loan
Term
Total repayable1.291.087 €
Interest rate4.40 %
Representative estimate · Landomo is not a mortgage broker. · Rates updated April 2026