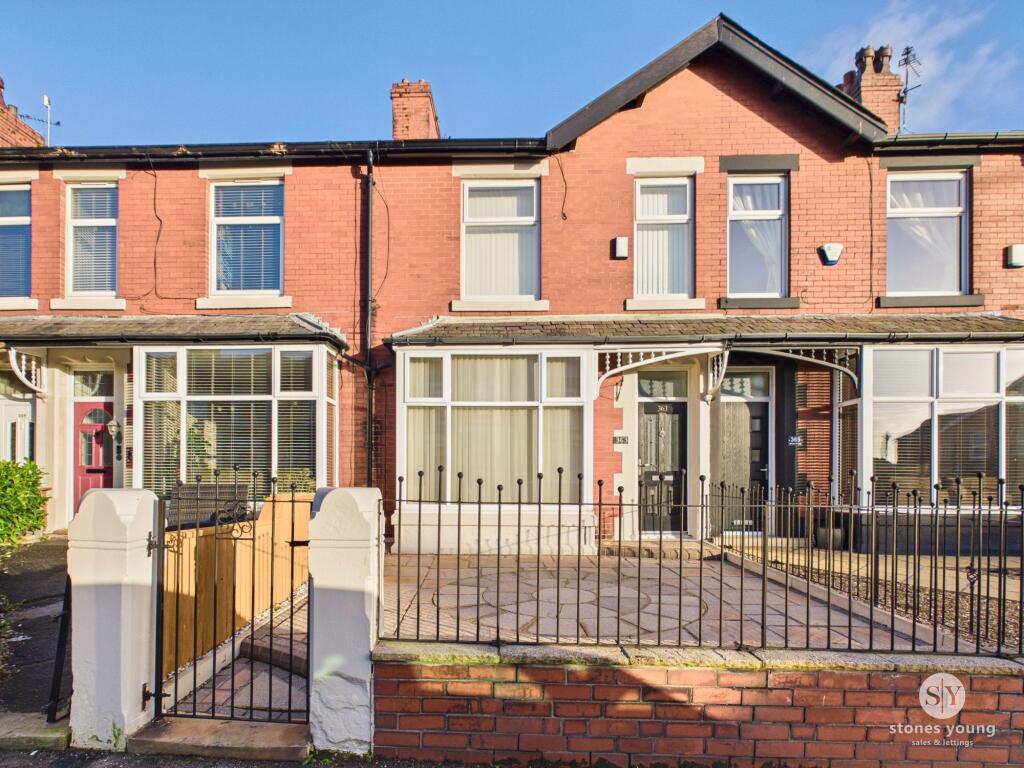
House for sale, 98 m²
Blackburn
3 bedrooms·1 bathroom
191.752 €
1.956 €/m²
Listed Oct 30, 2026
About this listing
A CHARMING THREE-BEDROOM MID-TERRACED HOME IN CHERRY TREE WITH GENEROUS ROOM SIZES, TRADITIONAL CHARACTER AND A WELCOMING FEEL THROUGHOUT.
Loved and cared for over many years, this well-maintained home offers the kind of space and character that can be hard to find, with two excellent reception rooms, three well-proportioned bedrooms and a private rear yard.
The ground floor provides two spacious reception rooms, each with its own character and plenty of room to accommodate both everyday family life and larger gatherings. Decorative fireplaces, feature walls and attractive flooring add personality, while the generous proportions give both rooms a comfortable, practical feel.
The kitchen is fitted with contrasting black and white units, an integrated oven and bold mosaic-style splash backs. A large window brings in plenty of natural light, creating a bright and pleasant space for everyday cooking.
Upstairs, three well-sized bedrooms offer flexibility for family living, working from home or accommodating guests. The landing and staircase retain attractive period details, including decorative mouldings and a traditional balustrade, adding to the home's individual character. The bathroom is fitted with a full-sized bath and separate walk-in shower, a separate WC completes the internal accommodation.
Outside, the enclosed front garden features traditional iron railings and a gated entrance. The red brick frontage and bay windows give the property an appealing, traditional appearance. To the rear, a paved courtyard provides a low maintenance outdoor space with room for garden furniture, alongside a useful storage shed.
Cherry Tree is a popular residential area of Blackburn, ideally situated for a range of local amenities and everyday conveniences. The area benefits from nearby Witton Park and Pleasington Playing Fields, offering excellent outdoor space for walking, recreation and family activities. There is also access to a good choice of local schools, along with convenient transport links to Blackburn town centre and the surrounding areas, making it an appealing location for families and commuters alike.
A HOME WITH SPACE, CHARACTER IN A SOUGHT AFTER LOCATION. Offering a practical layout, generous accommodation and a combination of period details and everyday comforts, this is a property that offers an excellent opportunity for its next owners to make it their own.
Entry
1.02m x 1.27m
Tiled flooring and composite front door.
Hallway
1.04m x 3.35m
Laminate flooring, stairs to first floor, panel radiator.
Reception One
3.63m x 4.27m
Laminate flooring, gas fire with surround and hearth, uPVC double glazed window, panel radiator.
Reception Two
3.77m x 5.33m
Laminate flooring, electric fire, uPVC double glazed window, panel radiator.
Kitchen
2.59m x 3.77m
Range of fitted wall and base units with contrasting work surfaces, sink and drainer, tiled splash backs, integral electric oven and hob, extractor fan, plinth lighting, plumbed for washing machine, space for fridge freezer and tumble dryer, tiled flooring , uPVC double glazed window and door, panel radiator.
Landing
1.63m x 4.72m
Carpet flooring, spindle balustrade, built in cupboards.
Bedroom One
3.68m x 3.89m
Laminate flooring, fitted wardrobes, uPVC double glazed window x 2, panel radiator.
Bedroom Two
2.54m x 3.0m
Laminate flooring, uPVC double glazed window, panel radiator.
Bedroom Three
2.67m x 2.79m
Laminate flooring, uPVC double glazed window, panel radiator.
Bathroom
2.06m x 3.02m
Three piece in white including basin, bath and shower enclosure with mains fed shower, tiled splash backs, heated towel radiator.
WC
0.91m x 1.68m
In white, uPVC double glazed frosted window.
Garden
Rear paved garden with shed.
Garden
Front paved garden.
Disclaimer
Stones Young Sales and Lettings provides these particulars as a guide only and does not guarantee accuracy. They do not form part of any offer, contract, or warranty. Buyers or tenants must verify all information through their own inspections, surveys, and enquiries. Statements are not representations of fact, and no guarantees are given by Stones Young, its employees, or agents.
Photographs reflect the property at the time taken and may not show current conditions. Measurements and distances are approximate. References to alterations or use do not confirm that necessary permissions have been obtained.
In line with legal requirements, Anti-Money Laundering (AML) checks must be completed for all purchasers. A fee of £25 (including VAT) per buyer is payable upon acceptance of an offer to cover these checks.
TypeTerraced house
Living Area98 m²
Bedrooms3
Bathrooms1
HeatingElectric
Location
Map loading soon
Neighborhood data on demand
Nearby essentials will load when this section comes into view.
Listed on
Mortgage calculator
Estimated monthly payment
949 €/mo
Down payment10 % · 19.175 €
19.175 €172.577 € loan
Term
Total repayable284.841 €
Interest rate4.40 %
Representative estimate · Landomo is not a mortgage broker. · Rates updated April 2026