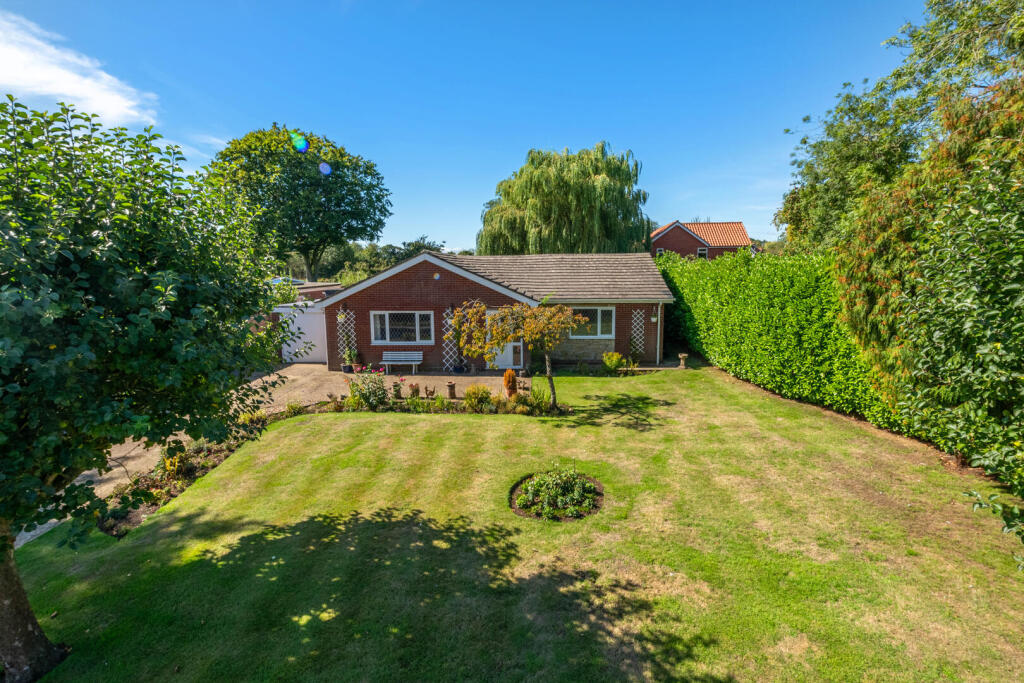
House for sale, 122 m²
Horncastle, Belchford
3 bedrooms·1 bathroom
425.012 €
3.484 €/m²
Listed Sep 7, 2026
About this listing
Eversley is a three-bedroom detached bungalow in the popular village of Belchford, situated in Linconshire Wolds (a designated National Landscape), four miles north of the market town of Horncastle and 10 miles away from Louth. Belchford offers a village pub and an active village hall. Offering spacious accommodation complete with a new kitchen and carpets throughout, with large lounge, bathroom and three bedrooms; the property has been extended by the current vendors to include a garden room, utility, cloakroom and internal access to the single garage.
An extensive rear garden with open field views, is well maintained and provides private, well proportioned outdoor space; with driveway parking and further garden to the front with views over the wolds.
Lounge - 14'8" x 17'9" - Having uPVC double glazed window to front aspect; carpeted floor, electric fire, radiator, TV point, ceiling light and power points.
Kitchen - 13'10" x 11'4" - Having uPVC double glazed window to rear aspect; storage units to base and wall levels, 1 1/2 bowl sink inset to roll edge worktop, integrated Zanussi dishwasher, integrated fridge and separate integrated freezer, electric Hotpoint cooker with four ring Blomberg induction hob beneath extractor canopy. Tiled floor, radiator, ceiling light and power points.
Utility - 4'10" x 8'6" - Having worktop with space and connections beneath for washing machine and dryer, storage units to wall, tiled floor, radiator, ceiling light. Doors to garage and cloakroom, wood single glazed door and window to:
Garden Room - 15'10" x 7'11" - With uPVC double glazed window to side and rear, double glazed uPVC door to side aspect, leading on to patio area; tiled floor, radiator, ceiling light and fan and power points.
Bathroom - 7'9" x 8'1" - Having uPVC obscure double glazed windows to rear aspect; panel bath with shower attachment, corner shower cubicle with board surround, wash hand basin inset to storage unit and low level WC. Tiled floor and tiles to walls, built in storage space, radiator and ceiling light.
Bedroom 2 - 10'11" x 9'7" - With uPVC double glazed window to rear aspect; carpeted floor, radiator, ceiling light and power points.
Bedroom 3 - 13'9" x 10'2" - With uPVC double glazed window to rear aspect; carpeted floor, radiator, ceiling light and power points.
Bedroom 1 - 10'2" x 16'3" - With uPVC double glazed window to front aspect; carpeted floor, radiator, ceiling light and power points.
Outside - The property is approached via a hardcore driveway, leading to the Single Garage with electric up and over door, light and power.
The front garden is laid to lawn with mature trees and flower beds; path leading to the front door and around the property. The side boundaries are contained by hedging and fencing.
The rear garden is laid to lawn with paved patio space leading off the rear and enjoying a south westerly aspect, gravelled plant beds, a beautiful willow tree and paved patio seating area. To the rear stands a Summerhouse with established flowers and shrubs surrounding; the boundaries are contained by mixed hedging and fencing.
Please Note - The property suffered water ingress during the extreme weather event of October 2023. This was assessed to have been due to run-off from the surrounding countryside; and remedial works have taken place to address damage cause plus a flood barrier added to the garage door. For further information please contact the agents.
What's included
Garden
Garage
Parking
Key Stats
Key Stats
TypeDetached house
Living Area122 m²
Bedrooms3
Bathrooms1
HeatingOil
MunicipalityHorncastle
Location
Map loading soon
Neighborhood data on demand
Nearby essentials will load when this section comes into view.
Listed on
Mortgage calculator
Estimated monthly payment
2.104 €/mo
Down payment10 % · 42.501 €
42.501 €382.511 € loan
Term
Total repayable631.340 €
Interest rate4.40 %
Representative estimate · Landomo is not a mortgage broker. · Rates updated April 2026