House for sale
Bournemouth
4 bedrooms·2 bathrooms
881.506 €
Listed Oct 2, 2026
About this listing
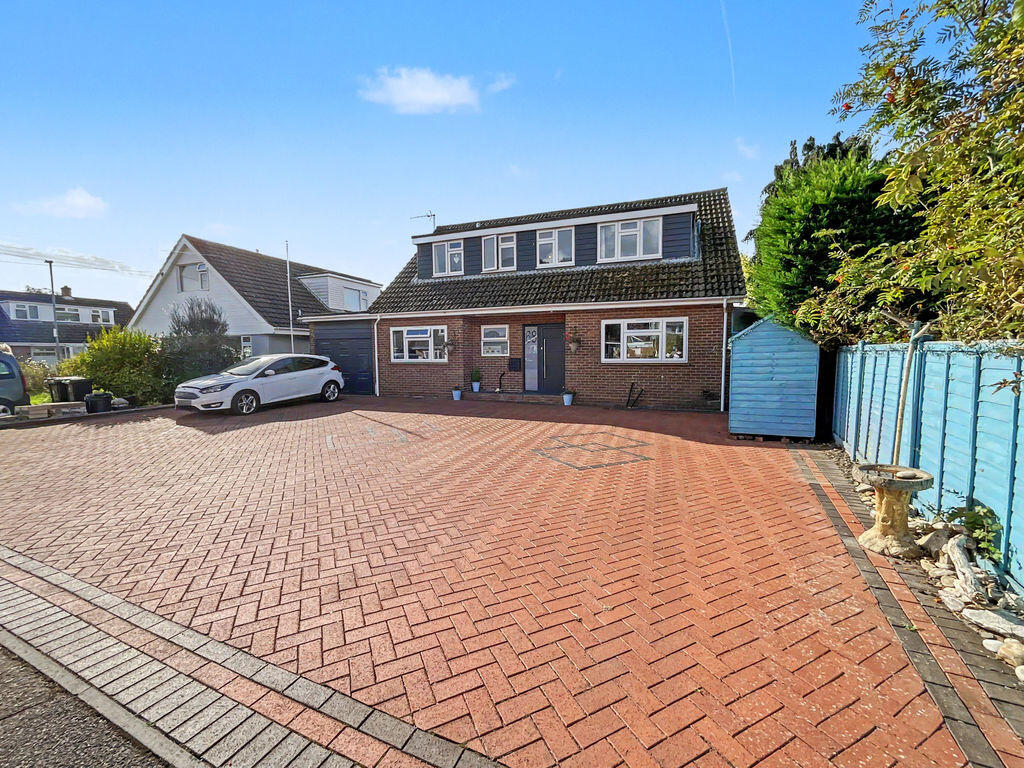
Richard Godsell bring to market this exceptionally spacious multi-generational family home which has unique, versatile accommodation to incorporate a complete self-contained annex if required. The property has a south facing rear garden, ample off road parking at the front and attached outside bar for entertaining.
FRONT
At the front of the property is a brick block driveway which could cater for 8-10 vehicles and in turn leads to a single garage with up and over door. Side access via a timber framed gate. Outside light point.
ENTRANCE HALL
14' 2'' x 5' 7'' (4.31m x 1.70m)
Stairs that rise to the first floor. Two ceiling light points. Understairs recessed storage area with shelving. Radiator.
DOWNSTAIRS WC
8' 3'' x 5' 6'' (2.51m x 1.68m)
Ceiling light point. Double glazed frosted window to the front elevation. White suite comprising a dual low flush WC, double width wash basin with mixer tap over and storage cupboard under. Deep filled bath with rainfall shower and handheld attachment over. Glass screen. Wall mounted heated towel rail. Fully tiled in bath area and remainder tiled to half height including a fully tiled floor. Wall mounted shaver point.
KITCHEN/BREAKFAST ROOM
15' 10'' x 11' 9'' (4.82m x 3.58m)
UPVC double glazed window to the front elevation. Fully fitted kitchen with wall and base units and a work surface over. Inset stainless steel 1 and ½ bowl sink unit with mixer tap over and directional nozzle. Tiled splashback. Various built in appliances to include; eye level INDESIT double oven, five burner gas hob with extractor over, space and plumbing for washing machine, tumble dryer and integrated dishwasher and wine cooler. Built in fridge freezer. Fully tiled floor. Four inset LED downlighters. Three light points. UPVC double glazed door which provides access to the utility area and an archway to;
SITTING ROOM
20' 10'' x 11' 9'' (6.35m x 3.58m)
A stunning south facing room with triple bi-fold doors which lead out on to the rear garden. Ceiling light point. TV aerial point. A wood burner, attractively positioned in the corner with tiled hearth, creates a warm and welcoming focal point.
BEDROOM FOUR
16' 9'' x 8' 10'' (5.10m x 2.69m)
UPVC double glazed window to the front elevation. Thermostatically controlled radiator. TV aerial point. Two ceiling light points. Built in triple wardrobe with hanging and shelving and auto light.
SECONDARY LOUNGE
21' 8'' x 11' 0'' (6.60m x 3.35m)
Bright and light south facing room with a double glazed window to the side elevation and triple bi-fold doors that overlook and provide access to the rear garden. Thermostatically controlled radiator. TV aerial point. Two ceiling light points. Double door provide access to the;
GYM/PLAYROOM/OFFICE
21' 5'' x 11' 10'' (6.52m x 3.60m)
Large room with double glazed sliding windows which overlook the rear garden. Double glazed patio doors that provide access. Two thermostatically controlled radiators. Ceiling light point. Underfloor heating.
Stairs that rise to the first floor;
Stairs that rise to the first floor
FIRST FLOOR:
LANDING 12'4 x 8'7 A loft hatch provides access to the loft space. Ceiling light point. A UPVC double glazed window to the front elevation fills the landing with natural light, creating a bright and airy feel. Thermostatically controlled radiator. Door provides access the airing cupboard which houses the wall mounted Baxi boiler and ceiling light point. Eaves access from linen cupboard.
MAIN BEDROOM
18' 10'' x 12' 0'' (5.74m x 3.65m)
Double aspect room with UPVC double glazed window to the side and front elevation. Two thermostatically controlled radiators. Ceiling light points. Extensively fitted built in wardrobes with hanging and shelving. TV aerial point.
BEDROOM TWO
9' 11'' x 8' 0'' (3.02m x 2.44m)
UPVC double glazed window to the side elevation. Thermostatically controlled radiator. Built in wardrobes with hanging and shelving. Ceiling light point.
BEDROOM THREE
10' 3'' x 8' 10'' (3.12m x 2.69m)
UPVC double glazed window to the front aspect. Thermostatically controlled double radiator. Ceiling light point. Door provides access to eaves storage space.
SHOWER ROOM
5' 4'' x 6' 7'' (1.62m x 2.01m)
White suite comprising a dual low flush WC. Matching wash hand basin with mixer taps over and storage cupboard under. Shower cubicle with inset rainfall shower head over and handheld attachment. Fully tiled in shower with remainder tiled to half height. Ceiling light point. Inset LED downlighter. Wall mounted heated towel rail. Fully tiled floor. UPVC double glazed frosted window to the front aspect.
GARDEN
Wrap around raised decked area perfect for capturing the all day sunshine with sun awning. Double power point. Various light points. The remainder of the garden has been laid to lawn with a square of artificial lawn which is perfect for al-fresco dining. Double and single power points. Secure timber panelled fencing to all sides. Outside cold water tap. Covered;
HOME BAR
Fitted bar sits on a raised deck. Gate at the side provides access. Utility area located off the kitchen (12'9 x 5'8).
GARAGE
21' 1'' x 9' 7'' (6.42m x 2.92m)
Double glazed frosted window to the side elevation. Up and over electric door. Ceiling strip light. Various racking and shelving. Garage houses the consumer unit.
What's included
Garden
Parking
TypeDetached house
Bedrooms4
Bathrooms2
HeatingAsk Agent
Location
Map loading soon
Neighborhood data on demand
Nearby essentials will load when this section comes into view.
Listed on
Mortgage calculator
Estimated monthly payment
4.365 €/mo
Down payment10 % · 88.151 €
88.151 €793.355 € loan
Term
Total repayable1.309.444 €
Interest rate4.40 %
Representative estimate · Landomo is not a mortgage broker. · Rates updated April 2026