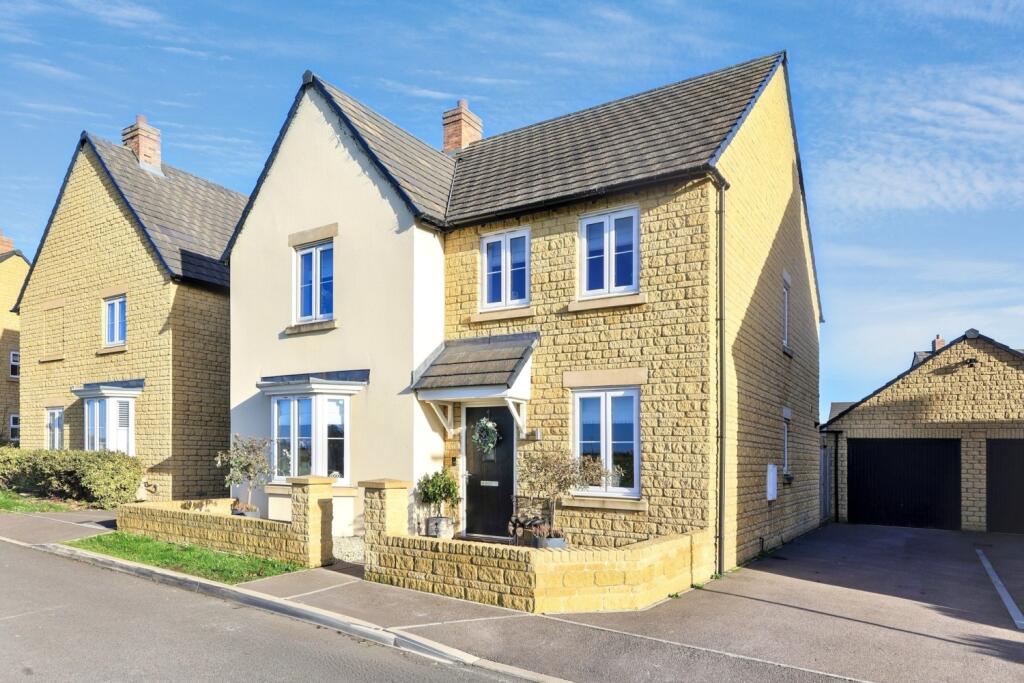
House for sale, 161 m²
West Oxfordshire, Carterton
4 bedrooms·2 bathrooms
716.546 €
4.451 €/m²
Listed Sep 16, 2026
About this listing
This beautifully presented four-bedroom detached home sits on the popular Swinbrook Park development and has been owned by the current sellers since new. Built in 2018 by David Wilson Homes, the property has been thoughtfully improved and well maintained, offering bright, modern accommodation with a high-quality finish throughout.
The house features an inviting entrance hall with porcelain tiled flooring, under-stairs storage, and access to all ground floor rooms. At the rear is a spacious kitchen/diner with integrated appliances, generous worktop space, and large windows that draw in plenty of natural light. Patio doors open directly onto the garden, creating an excellent flow for everyday living and entertaining. A separate utility room provides additional storage, appliance space, and a further external door. The ground floor also includes a good-size WC, complete with a large storage cupboard.
The living room sits to the front of the property and enjoys open views over fields, offering a peaceful and relaxed setting. The space is well proportioned, making it ideal for family use.
Upstairs, the main bedroom is a lovely, calming room featuring two triple built-in wardrobes, attractive panelling, and open field views. It is served by a modern en-suite with tiled flooring, walk-in shower, and tiled surrounds. Bedroom two is a double room with wardrobes and views over the garden. Bedroom three also includes wardrobes and field views, with panelling adding character. Bedroom four is currently used as a versatile bedroom or home office, complete with wardrobe and stylish panelling. A family bathroom completes the first floor, fitted with bath, separate shower, tiled flooring, and neutral finishes.
The garden was completely re-landscaped in 2020, levelled and laid with Lazy Lawn artificial grass for low-maintenance enjoyment. A large patio provides ideal space for outdoor dining, and the south-easterly orientation ensures excellent natural light throughout the day. The sellers are happy to leave the hot tub, and the fibreglass roof above it has just been replaced.
Additional benefits include power and light in the garage, driveway parking for 2/3 cars, FTTP internet with hard-wired Ethernet to both the lounge and study, an annually serviced boiler located in the utility cupboard, NHBC warranty, and a development charge of £320 per year (billed twice per year). The loft space includes a fitted light.
This is an attractive, well-cared-for home in a sought-after position with field views, generous proportions, and a ready-to-move-into finish.
About Carterton
Carterton is one of West Oxfordshire's largest towns, known for its strong sense of community, excellent amenities, and easy access to surrounding countryside. The town offers a wide selection of shops, cafés, supermarkets, leisure facilities, and schools, making it a practical and popular choice for families. Nearby Brize Norton provides further facilities, while Witney, Burford, and the Cotswolds are just a short drive away. With convenient road links to Oxford and good public transport connections, Carterton is well placed for both local and long-distance travel. The area is surrounded by beautiful walking routes, open green spaces, and cycle paths, offering a relaxed and active lifestyle close to nature.
What's included
Terrace
Garden
Parking
TypeDetached house
Living Area161 m²
Bedrooms4
Bathrooms2
HeatingAsk Agent
MunicipalityWest Oxfordshire
Location
Map loading soon
Neighborhood data on demand
Nearby essentials will load when this section comes into view.
Listed on
Mortgage calculator
Estimated monthly payment
3.548 €/mo
Down payment10 % · 71.655 €
71.655 €644.891 € loan
Term
Total repayable1.064.402 €
Interest rate4.40 %
Representative estimate · Landomo is not a mortgage broker. · Rates updated April 2026