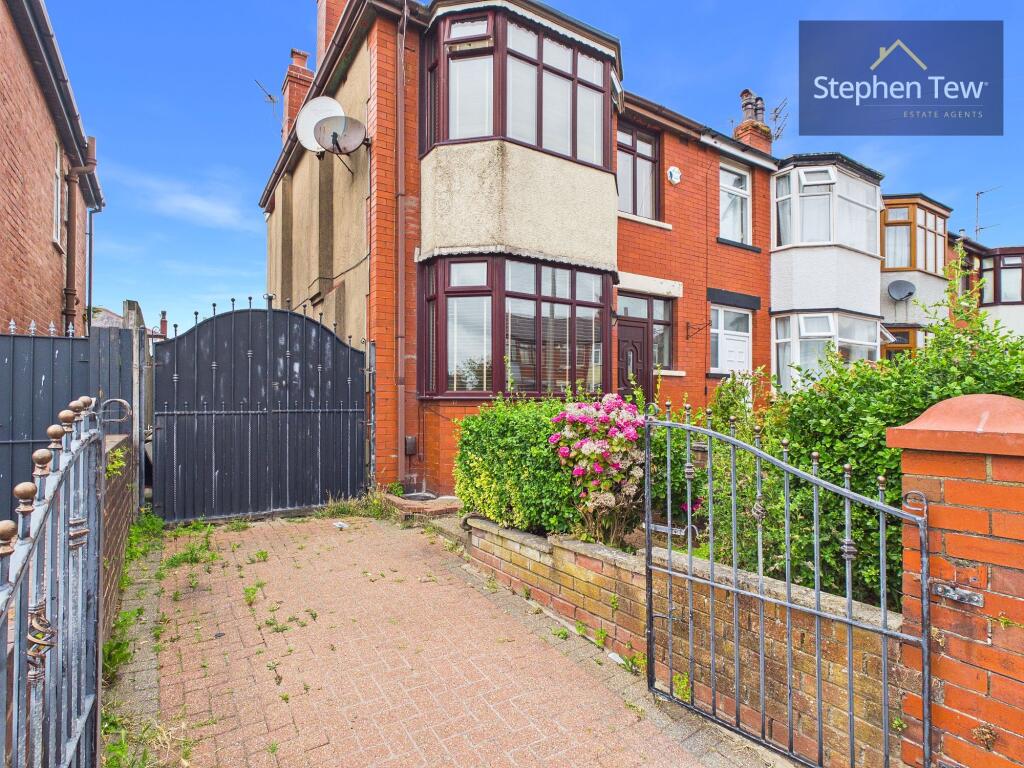
House for sale
Blackpool
3 bedrooms·1 bathroom
197.789 €
Listed Jul 28, 2026
About this listing
This well presented and extended three-bedroom unique end of terrace house is located in a highly sought after residential area, offering an ideal blend of comfort and practicality for families or professionals alike. The property is thoughtfully arranged over two floors and features a welcoming entrance hallway, a bright lounge with a charming log burner, and an open plan dining area that leads seamlessly into a modern kitchen equipped with integrated appliances. The ground floor has been extended to include a spacious conservatory, perfect for entertaining or relaxing throughout the year. Upstairs, the landing gives access to three bedrooms (two generous doubles, one with fitted wardrobes) and a stylish, newly fitted bathroom. Additional benefits include a fully boarded loft with pulldown ladder, providing valuable storage space, as well as double glazing and gas central heating (with a new boiler installed). Recent improvements include damp proof work and replastering to the bay window, a new roof above the upstairs front bay window, a repointed chimney breast, and a contemporary bathroom suite. The property is offered with no onward chain, providing a straightforward purchase opportunity for discerning buyers.
Outside, the house boasts a west facing private and enclosed rear garden, offering a peaceful retreat with plenty of space for outdoor dining, children’s play, or gardening enthusiasts. The garden is notably spacious and benefits from excellent sunlight throughout the afternoon and evening, making it ideal for summer gatherings or simply unwinding at the end of the day. A detached garage provides secure storage or workshop space, while a driveway to the front of the property allows for convenient off street parking. The overall plot is well maintained and thoughtfully laid out, ensuring both practicality and privacy. This attractive home combines versatile internal accommodation with generous outdoor space, making it a standout option within this desirable neighbourhood. Early viewing is highly recommended to appreciate all that this property has to offer.
Entrance Hallway
1.82m x 3.4m
Lounge
3.03m x 4.87m
Kitchen
1.82m x 5.44m
Dining Area
3.14m x 3.58m
Conservatory
4.43m x 3.55m
Landing
1.03m x 2.11m
Bedroom 1
2.99m x 4.38m
Bedroom 2
2.52m x 4.23m
Bedroom 3
1.92m x 2.13m
Bathroom
1.89m x 2.14m
Loft
3.97m x 4.24m
Garage
3.69m x 7.26m
Parking - Driveway
What's included
Terrace
Parking
Fireplace
Key Stats
Key Stats
TypeSemi-detached house
Bedrooms3
Bathrooms1
HeatingGas Central, Wood Burner
Location
Map loading soon
Neighborhood data on demand
Nearby essentials will load when this section comes into view.
Listed on
Mortgage calculator
Estimated monthly payment
979 €/mo
Down payment10 % · 19.779 €
19.779 €178.010 € loan
Term
Total repayable293.808 €
Interest rate4.40 %
Representative estimate · Landomo is not a mortgage broker. · Rates updated April 2026