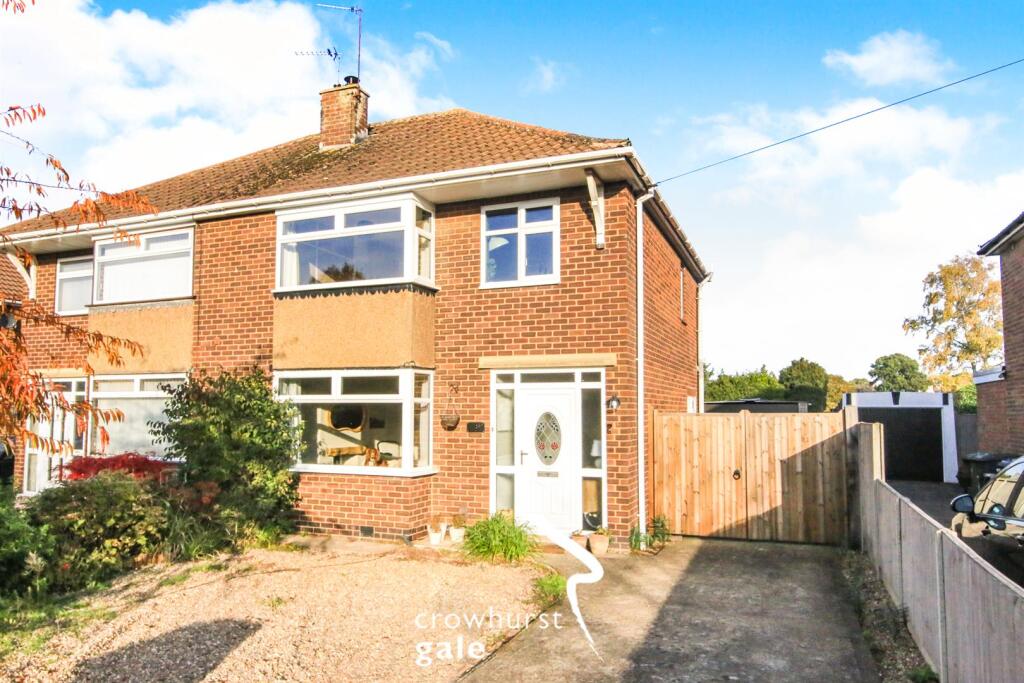
House for sale
Rugby, Cawston, Dunchurch
3 bedrooms·1 bathroom
401.438 €
Listed Nov 2, 2026
About this listing
Crowhurst Gale Estate Agents are pleased to present to market this beautiful semi detached home located in the sought after area of Bilton, Rugby. Ideally situated for schooling, transport links and Bilton Village with a wide range of amenities to include a post office, butchers, doctors, pharmacy, public houses, cafe's, hair and beauty salons and convenient stores. In brief the property comprises: entrance hall, lounge, dining room, kitchen and sun/garden room to the ground floor. To the first floor there are three well proportioned bedrooms and a bathroom. The property further benefits: double glazing, gas central heating, large rear garden, garage, off road parking to the front.
Frontage - Parking for two vehicles. Driveway leading to the side of the property approaching the single garage.
Entrance Hall - Enter via double glazed door. Stairs to first floor. Radiator. Doors to:
Lounge - 4.23 x 3.83 (13'10" x 12'6") - Log burner. Double glazed half bay window to front aspect.
Dining Room - 3.64 x 3.20 (11'11" x 10'5") - Radiator. Patio door to:
Sun/Garden Room - 2.93 x 3.16 (9'7" x 10'4") - Double glazed windows over looking the rear garden. Door to outside. Radiator.
Kitchen - 3.57 x 2.42 (11'8" x 7'11") - Stainless steel sink and drainer. A range of kitchen units. Space for cooker and fridge. Radiator. Double glazed window to rear and side. Door to outside.
First Floor Landing - Double glazed window to side aspect. Cupboard housing gas combination boiler. Access to loft.
Bedroom One - 4.56 x 2.73 up to wardrobes (14'11" x 8'11" up to - Fitted bedroom furniture. Radiator. Double glazed half bay window to front aspect.
Bedroom Two - 3.62 x 3.15 (11'10" x 10'4" ) - Double glazed window to rear aspect over looking Alwyn Road playing fields. Radiator.
Bedroom Three - 2.64 x 2.61 (8'7" x 8'6") - Double glazed window to front aspect. Radiator.
Shower Room - Shower fitted. WC . Wash hand basin.
Rear Garden - Mainly laid to lawn with flower and shrub boarders. Timber shed.
Garage - 7.35 x 3.12 (24'1" x 10'2") - Remote controlled roller door. Power and light connected.
Market Appraisal - If you are considering selling your property, we would be delighted to give you a free no obligation market appraisal. Our experience, knowledge and marketing with local and internet advertising will get your property seen and stand out from the crowd. Please contact us to arrange your property appraisal.
Mortgage Services - Crowhurst Gale Mortgage and Financial Services Ltd can offer professional mortgage advice and will help to find the right product that will suit your budget and needs from virtually the whole of the mortgage market.
Conveyancing Services - Our solicitors work on a no sale, no fee basis. They work longer hours than the conventional solicitor and are available weekends. Please contact us for more information on our conveyancing services.
Local Authority - Rugby Borough Council
Tax Band - Tax Band: C
Tenure - Freehold
Viewing - By appointment only through Crowhurst Gale Estate Agents
What's included
Garden
Parking
Bedrooms3
Bathrooms1
HeatingAsk Agent
MunicipalityRugby
Location
Map loading soon
Neighborhood data on demand
Nearby essentials will load when this section comes into view.
Listed on
Mortgage calculator
Estimated monthly payment
1.988 €/mo
Down payment10 % · 40.144 €
40.144 €361.294 € loan
Term
Total repayable596.321 €
Interest rate4.40 %
Representative estimate · Landomo is not a mortgage broker. · Rates updated April 2026