House for sale
Lichfield, Burntwood Green, Burntwood
2 bedrooms·1 bathroom
418.866 €
Listed Oct 30, 2026
About this listing
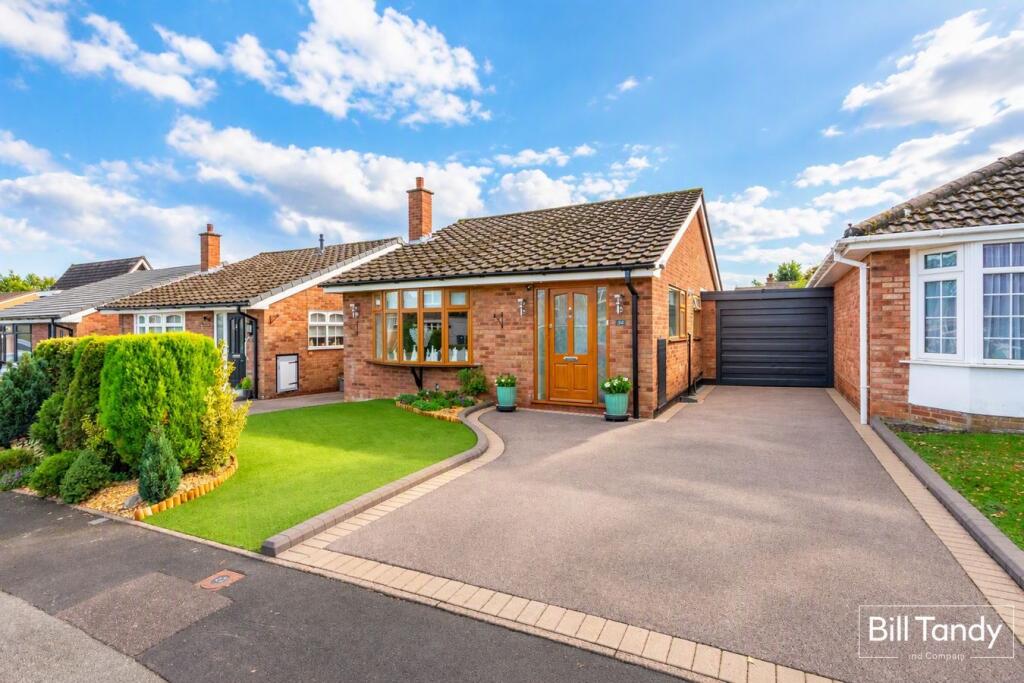
Bill Tandy and Company, Burntwood, are delighted to be offering to the market this superbly presented, well cared for and ready to go two bedroom link detached bungalow on the ever-popular Church Farm estate. Within walking distance of the property is access to highly regarded local schools, public transport links and excellent local amenities including a local doctors surgery. The bungalow itself briefly comprises reception hall, well presented living room, inner hall, two good sized bedrooms both with built-in wardrobes, superb contemporary fitted kitchen with separate utility, dining conservatory, contemporary bathroom and garage store. There are low maintenance gardens to both front and rear and there is driveway parking for multiple vehicles, and an early viewing is considered essential to fully appreciate the accommodation on offer.
Mobile Signal
4G great data and voice, 5G great
Construction Type
Floor: Solid, no insulation (assumed)
Roof: Pitched, 200 mm loft insulation
Walls: Cavity wall, filled cavity
Windows: Fully double glazed
Lighting: Low energy lighting in all fixed outlets
RECEPTION HALL
approached an opaque double glazed traditional wooden front entrance door and having contemporary wood effect flooring, ceiling light point, smoke detector, radiator and doors to further accommodation.
LOUNGE
5.10m x 3.50m (16' 9" x 11' 6") having a focal point feature wall with inset contemporary floating inset real flame effect electric fire, feature UPVC double glazed bow window to front, ceiling light point, two wall light points and radiator. Door leads to:
INNER HALL
having ceiling light point, smoke detector and loft access hatch leading to a partly boarded loft with light. Doors lead off to:
CONTEMPORARY FITTED KITCHEN
3.50m x 2.80m (11' 6" x 9' 2") having lovely modern wood effect flooring, contemporary matt finish off-white base cupboards and drawers with contrasting roll top work surface above, matching wall mounted cupboards, modern brick tiled splashbacks, one and a half bowl sink and drainer, electric hob with overhead extractor and oven and grill below, integrated fridge/freezer, ceiling light point, radiator and opening through to:
UPVC DOUBLE GLAZED DINING CONSERVATORY
3.00m x 2.40m (9' 10" x 7' 10") having a continuation of the contemporary wood effect flooring, space for dining table, ceiling light point, radiator and oak door opening to:
SEPARATE UTILITY
2.60m x 2.20m (8' 6" x 7' 3") having matching matt off-white wall mounted cupboards, roll top work surface with space and plumbing below for white goods, space for free-standing storage units, further wall mounted cupboards, UPVC opaque double glazed door to rear garden and further door opening to the garage store.
BEDROOM ONE
4.30m max including built-in wardrobes (3.20m min) x 3.20m (14' 1" max including built-in wardrobes 10'6" min x 10' 6") having ceiling light point, triple door built-in wardrobes to one wall, radiator and UPVC double glazed sliding doors opening out to the rear patio.
BEDROOM TWO
2.80m x 2.50m (9' 2" x 8' 2") having UPVC double glazed window to side, ceiling light point, radiator and built-in double door wardrobes.
BATHROOM
2.20m x 1.70m (7' 3" x 5' 7") having contemporary white suite comprising 'P' shaped bath with glazed splash screen and electric shower fitment over, wall mounted wash hand basin with storage cupboard below and hidden cistern W.C., contemporary wood effect herringbone style flooring, tiling to walls, ceiling light point, heated towel rail, mirrored wall mounted cupboard and UPVC opaque double glazed window to side.
OUTSIDE
The property is set back from the road behind a tarmac driveway with tasteful block paved edging providing parking for multiple vehicles and leading to the garage store and front entrance door. There is a low maintenance foregarden with landscaped shaped artificial lawn, mature bedding plant border to front giving screening from the road and further bedding plant border under the front window. To the rear is a fence enclosed garden being hard landscaped for low maintenance with a substantial sandstone paved patio seating area, decorative dwarf wall with two steps leading to the artificial lawn, deep bedding plant borders with pebble base and mature shrubs, hardstanding for good sized shed in the far corner, outside lighting and outside taps.
GARAGE STORE
3.20m x 2.60m (10' 6" x 8' 6") approached via a manual up and over garage entrance door and having door to utility room, useful shelving for storage and power and lighting.
COUNCIL TAX
Band C.
FURTHER INFORMATION/SUPPLIES
Mains drainage, water, electricity and gas connected. Telephone connected. For broadband and mobile phone speeds and coverage, please check the Ofcom website. For further information please refer to Key Facts for Buyers.
ANTI-MONEY LAUNDERING AND ID CHECKS
Once an offer is accepted on a property marketed by Bill Tandy and Company Estate Agents we are required to complete ID verification checks on all buyers, and to apply ongoing monitoring until the transaction ends. Whilst this is the responsibility of Bill Tandy and Company, we may use the services of Guild 365 or another third party AML compliance provider. This is not a credit check and therefore will have no effect on your credit history. You agree for us to complete these checks. The cost of these checks is £30.00 including VAT per buyer. This is paid in advance when an offer is agreed, and once an offer is accepted on a property marketed by Bill Tandy and Company Estate prior to a sales memorandum being issued. This charge is non-refundable.
What's included
Garden
Parking
TypeDetached house
Bedrooms2
Bathrooms1
HeatingGas, Central
MunicipalityLichfield
Location
Map loading soon
Neighborhood data on demand
Nearby essentials will load when this section comes into view.
Listed on
Mortgage calculator
Estimated monthly payment
2.074 €/mo
Down payment10 % · 41.887 €
41.887 €376.979 € loan
Term
Total repayable622.210 €
Interest rate4.40 %
Representative estimate · Landomo is not a mortgage broker. · Rates updated April 2026