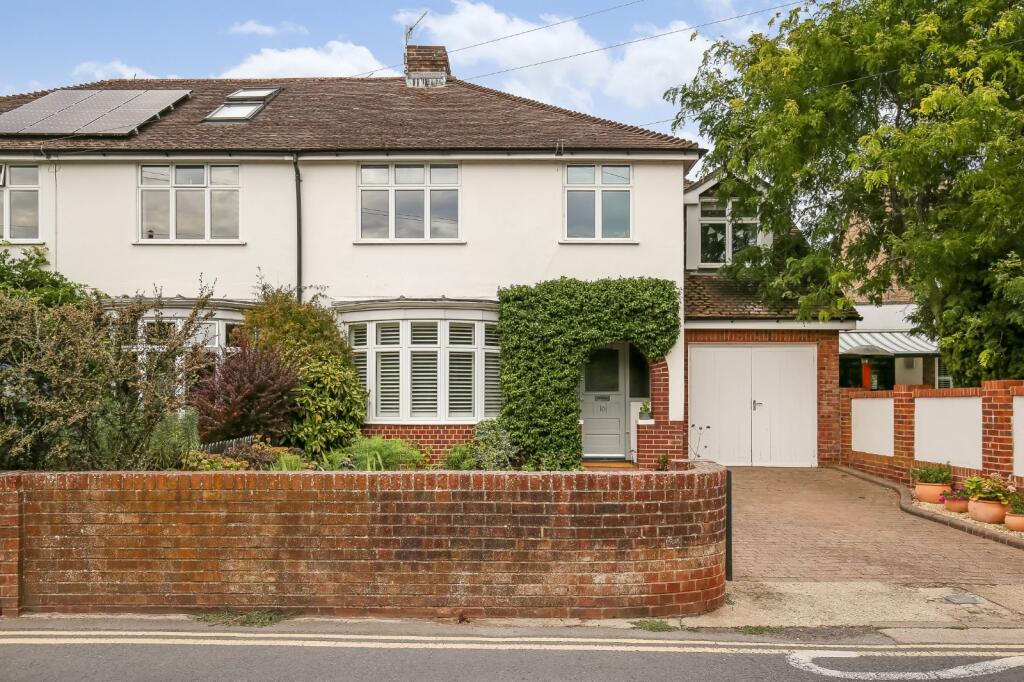
House for sale
Salisbury, Wiltshire
5 bedrooms·2 bathrooms
878.921 €
Listed Sep 18, 2026
About this listing
A beautifully finished five bedroom family house with an attractive rear garden, outdoor offices, off road parking and a garage.
This property has fantastic proportions throughout and the entrance hall offers access to the bulk of ground floor accommodation. The sitting room has an attractive circular bay window and offers a separate space away from the open plan kitchen/dining/living room. The rear of the property opens out into a wonderful light filled open plan space, the kitchen has been finished to a high specification with a central island, integrated appliances, plenty of work top space and an abundance of storage via base and wall hung units. The dining area has a sky light and sliding doors to create an excellent entertaining space and seamlessly flows into the living area. Completing the ground floor is a utility room, downstairs loo and integrated garage.
Moving upstairs, there are five bedrooms, these include two large double bedrooms and three further bedrooms. The principal bedroom benefits from an ensuite shower room and built in storage. Bedrooms two, three and four also have built in wardrobes and all the bedrooms are served via the family bathroom.
Heading outside, there is a considerable south facing garden to the rear of the property and a generous terrace with a high degree of privacy. There is an expansive area laid to lawn and mature borders, down towards the end of the garden are raised vegetable beds and a green house to offer a productive space. Furthermore, there are two outdoor offices which have power and Wi-Fi and could be opened to become an excellent studio space if required. To the front of the property is parking for multiple cars and the garage offers further parking and storage.
Council Tax - E
Mains water, electricity, drainage and gas are available.
From Salisbury City centre proceed in a southerly direction along Exeter Street and into Newbridge Road and at the traffic lights bear right into New Harnham Road. Continue along here and at the traffic island turn right into Lower Street and continue into Middle Street whereupon the property will be seen on the right hand side.
The property is pleasantly situated in Harnham, which is a popular residential area, and lies on the southern side of the City. There are good local facilities which include infant and junior schools (Ofsted rating good), two convenience stores, the Rose & Crown and Old Mill hotels and the South Wilts Golf Club. The Salisbury district hospital is within easy reach, as is the City centre, in to which there is a regular bus service and can also be reached on foot across the attractive town path. The open countryside is also within easy reach as are a number of major trunk roads which lead to surrounding local centres.
Salisbury has an excellent range of educational, recreational, leisure and shopping facilities which combine with a twice weekly market in addition to a mainline railway station with regular services into Waterloo
What's included
Garden
Parking
TypeSemi-detached house
Bedrooms5
Bathrooms2
HeatingAsk Agent
Location
Map loading soon
Neighborhood data on demand
Nearby essentials will load when this section comes into view.
Listed on
Mortgage calculator
Estimated monthly payment
4.352 €/mo
Down payment10 % · 87.892 €
87.892 €791.029 € loan
Term
Total repayable1.305.605 €
Interest rate4.40 %
Representative estimate · Landomo is not a mortgage broker. · Rates updated April 2026