House to rent
Ipswich
4 bedrooms·2 bathrooms
2.017 €/mo
Listed Nov 9, 2026
About this listing
SUMMARY
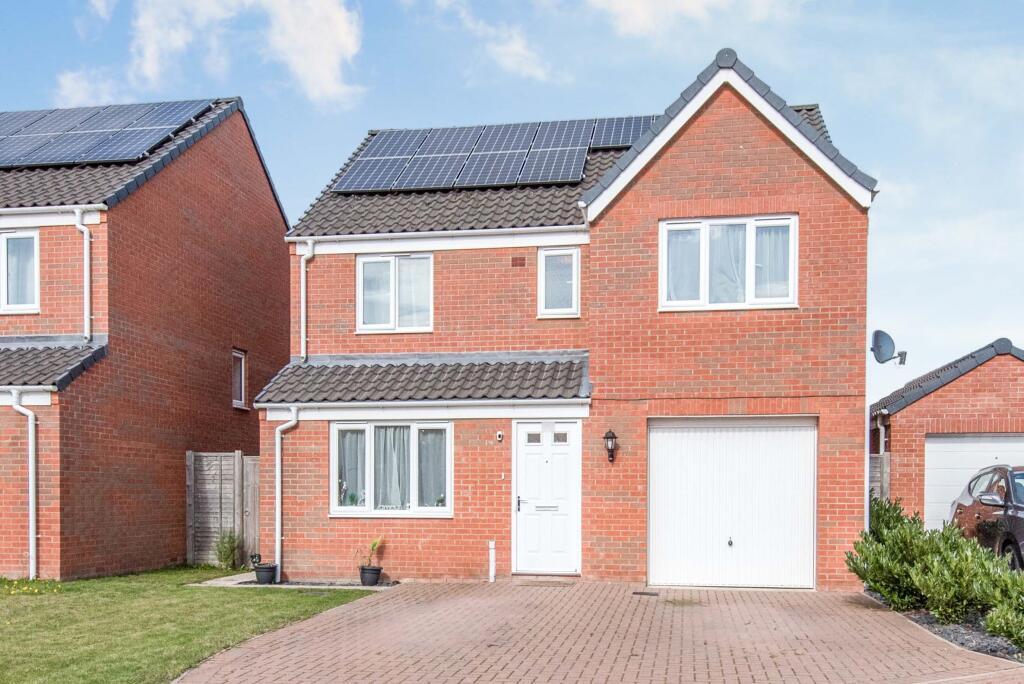
Discover this modern and spacious 4 bedroom detached home, located in a popular area of Beck Row.
Call today to make sure you don't miss out.
DESCRIPTION
Discover this modern and spacious 4 bedroom detached home, located in a popular area of Beck Row.
Accommodation:
Double-glazed entrance door to:
Entrance Hall
Radiator. Doors leading to living room, kitchen/dining room, cloakroom, integral garage and stairs to first floor landing.
Lounge 13' 4" x 10' 1" ( 4.06m x 3.07m )
Double-glazed window to the front. Radiator.
Kitchen / Dining Room 24' 4" x 8' 4" ( 7.42m x 2.54m )
Fitted with a range of wall and base units with work surfaces over, an inset one and a half bowl stainless steel sink and drainer unit, built-in oven, and an induction hob with extractor fan over. There is also space for an American style fridge/freezer, space for a dishwasher, and space for a dishwasher. Radiator. Double-glazed window to the rear. Double-glazed patio doors to the rear.
Cloakroom
Fitted with WC and wash hand basin. Radiator.
First Floor Landing
Loft access. Double-glazed window to the side.
Bedroom One 16' 6" x 10' 11" ( 5.03m x 3.33m )
Double-glazed window to the front. Built-in wardrobes. Radiator.
En Suite
Fitted with WC, wash hand basin, and large shower cubicle. Radiator. Double-glazed frosted window to the front.
Bedroom Two 11' 11" x 10' 11" max ( 3.63m x 3.33m max )
Double-glazed window to the rear. Radiator.
Bedroom Three 9' 9" x 8' 11" ( 2.97m x 2.72m )
Double-glazed window to the front. Radiator.
Bedroom Four 8' 7" x 8' 6" ( 2.62m x 2.59m )
Double-glazed window to the rear. Radiator.
Bathroom
Fitted with WC, wash hand basin & bath. Radiator. Double-glazed window to the rear.
Integral Garage 19' 9" x 9' 8" ( 6.02m x 2.95m )
Up & over door. Power.
Outside
To the rear of the property, the garden is mainly laid to lawn for ease of maintenance with block paving. Side gate for access to the front of the property. Enclosed by wooden panel fencing.
To the front, there is a double-width block paved driveway with potential to extend to the side lawn area on the left.
While every reasonable effort is made to ensure the accuracy of descriptions and content, we should make you aware of the following guidance or limitations.
(1) MONEY LAUNDERING REGULATIONS – prospective tenants will be asked to produce identification documentation during the referencing process and we would ask for your co-operation in order that there will be no delay in agreeing a tenancy.
(2) These particulars do not constitute part or all of an offer or contract.
(3) The text, photographs and plans are for guidance only and are not necessarily comprehensive.
(4) Measurements: These approximate room sizes are only intended as general guidance. You must verify the dimensions carefully to satisfy yourself of their accuracy.
(5) You should make your own enquiries regarding the property in respect of things such as furnishings to be included/excluded and what facilities are/are not available.
(6) Before you enter into any tenancy for one of the advertised properties, the condition and contents of the property will normally be set out in a tenancy agreement and inventory. Please make sure you carefully read and agree with the tenancy agreement and any inventory provided before signing these documents.
What's included
Garage
TypeDetached house
Bedrooms4
Bathrooms2
HeatingAsk Agent
Location
Map loading soon
Neighborhood data on demand
Nearby essentials will load when this section comes into view.