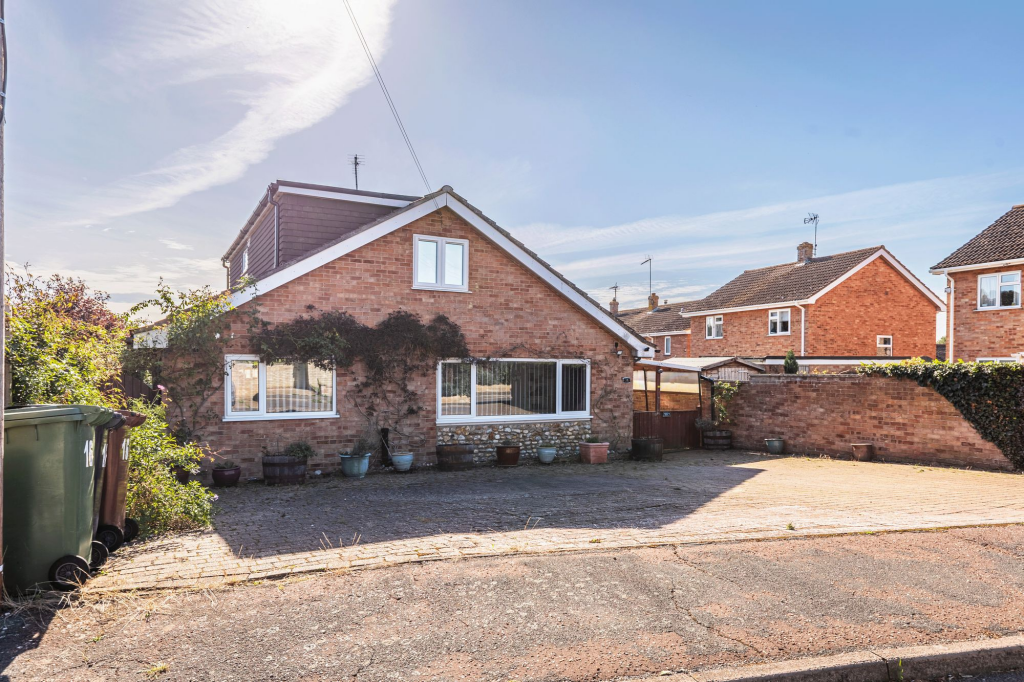
House for sale, 166 m²
Norwich
4 bedrooms·3 bathrooms
413.126 €
2.488 €/m²
Listed Sep 30, 2026
About this listing
GUIDE PRICE £350,000 - £375,000
A spacious and versatile four-bedroom chalet-style property, Oakland Drive is situated in a popular village location, offering well-proportioned accommodation, flexible living space and a range of useful outbuildings. Set within a cul-de-sac in Beetley, the property is conveniently positioned for Dereham town centre while retaining the benefits of village living.
The flexible layout is well suited to a variety of purchasers, with two ground floor bedrooms, including an en-suite principal bedroom, and two further double bedrooms on the first floor. This arrangement offers excellent potential for multi-generational living, visiting family and friends, or those looking for a home that can adapt to changing needs.
The ground floor provides a generous sitting room, separate kitchen and adjoining conservatory overlooking the garden. Together, these spaces offer plenty of room for relaxing, dining and entertaining, with the conservatory providing an additional reception area.
Two double bedrooms are also found on the ground floor, including the principal bedroom with en-suite facilities, alongside a further bathroom. This provides useful flexibility for those requiring bedroom accommodation without the need to use the stairs.
Upstairs, two further double bedrooms are complemented by a separate shower room, creating a degree of separation from the main living accommodation. The space could suit family members, guests or those working from home.
Outside, the property benefits from a low-maintenance rear garden, providing an easy-to-manage outdoor space. A single garage with attached workshop and store adds valuable practical space for storage, hobbies or everyday use.
GUIDE PRICE £350,000 - £375,000
BEETLEY
Beetley is a welcoming village in the heart of mid Norfolk, positioned 4 miles north of Dereham, 8 miles south of Fakenham, and around 20 miles west of Norwich. It offers an appealing blend of rural calm, community spirit and convenient access to nearby market towns.
At the centre of the village is Beetley Primary School, a well-regarded setting that anchors family life locally. The village hall hosts clubs, fitness groups and social events throughout the year, while Beetley Meadows and the surrounding woodland provide generous green space for walking, dog-walking and relaxed outdoor time. A local pub in nearby Old Beetley adds to the area’s friendly, lived-in feel.
For everyday shopping, dining and services, Dereham is only a short drive away, offering supermarkets, cafés, independent shops, leisure facilities, a cinema and a thriving weekly market. Fakenham and the north Norfolk countryside expand leisure options further, with race days, nature reserves and access to the wider coast.
Beetley’s network of quiet lanes, fields and woodland creates a natural backdrop for walking and cycling, while its central location makes it easy to explore the wider county. The result is a lifestyle shaped by community warmth, outdoor living and convenient links to town and city, ideal for families, commuters and anyone seeking a well-connected rural village.
SERVICES CONNECTED
Mains electricity, water and drainage. Gas fired central heating.
COUNCIL TAX
Band C.
ENERGY EFFICIENCY RATING
D. Ref: - 0350-2838-9610-2596-0651
To retrieve the Energy Performance Certificate for this property please visit and enter in the reference number above. Alternatively, the full certificate can be obtained through Sowerbys.
TENURE
Freehold.
LOCATION
What3words: ///mirroring.orchids.vows
WEBSITE TAGS
village-spirit
work-and-grow
EPC Rating: D
Parking - Driveway
Disclaimer
These particulars are provided as a guide only and do not form part of any offer or contract. Sowerbys and its representatives have no authority to make or give representations or warranties. All descriptions, measurements, photographs and plans are for guidance only and should not be relied upon as statements of fact. Buyers should satisfy themselves as to the accuracy of the information through inspection or professional advice. Services, appliances and equipment have not been tested and no warranty can be given as to their condition. Planning permissions, building regulations and other consents should be verified by the buyer’s legal adviser. In accordance with Anti-Money Laundering regulations, proceeding buyers must complete a digital ID check through our compliance partner. A charge of £48 including VAT per sale or purchase applies. Leasehold buyers should confirm ground rent, service charges and lease details with their legal adviser.
What's included
Parking
Living Area166 m²
Bedrooms4
Bathrooms3
Energy ClassD
HeatingOil
Location
Map loading soon
Neighborhood data on demand
Nearby essentials will load when this section comes into view.
Listed on
Mortgage calculator
Estimated monthly payment
2.046 €/mo
Down payment10 % · 41.313 €
41.313 €371.813 € loan
Term
Total repayable613.683 €
Interest rate4.40 %
Representative estimate · Landomo is not a mortgage broker. · Rates updated April 2026