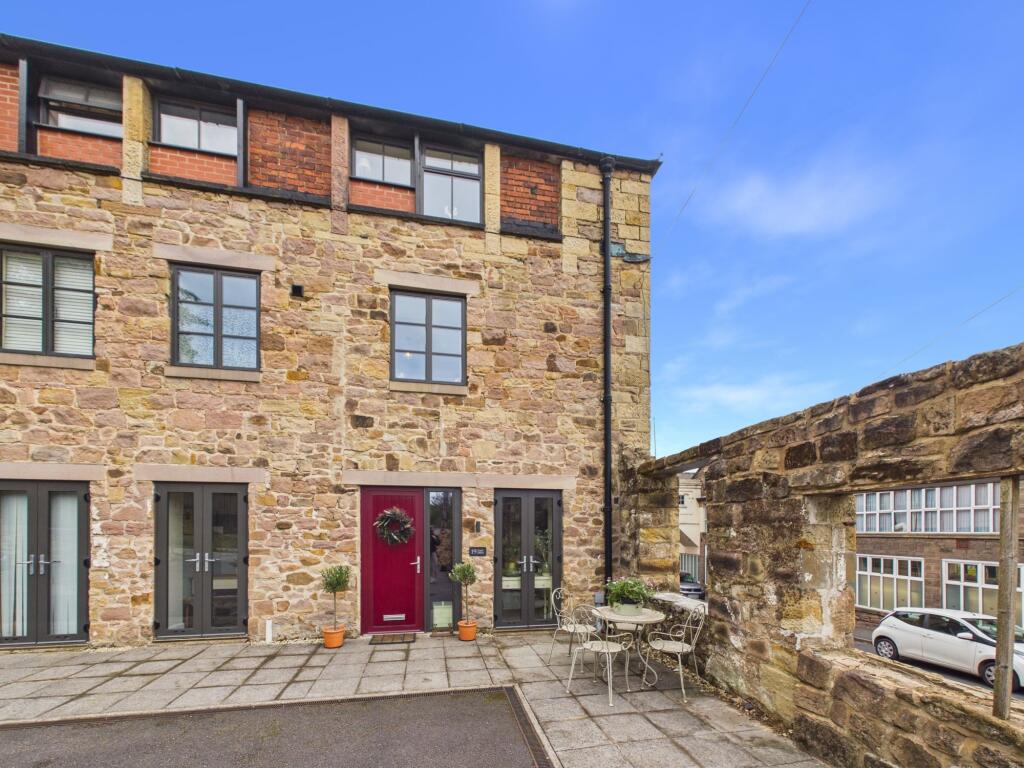
House for sale, 76 m²
Derby
4 bedrooms·2 bathrooms
326.036 €
4.290 €/m²
Listed Sep 14, 2026
About this listing
Grant's of Derbyshire are delighted to offer For Sale this four bedroom, end of terrace property. Arranged over three floors, it offers flexible living accommodation, ideal for families or investors. Set within the historic Derwent Valley Mills World Heritage Site, the property is ideally positioned within easy reach of the popular towns of Matlock and Wirksworth, both offering a range of local shops, pubs, restaurants and everyday amenities. Originally forming part of the wool store for the renowned John Smedley Mill, the property was thoughtfully renovated and converted in 2021 to create a stylish home while retaining its historic character. The ground floor features a welcoming entrance hall, guest cloakroom, sitting room and a contemporary dining kitchen. There is a single bedroom, a double bedroom and a bathroom to the first floor and to the second floor is another double bedroom, a single bedroom and a shower room. The property benefits from two allocated parking spaces and is offered with no upward chain. Viewing is highly recommended. Virtual Tour Available.
EPC Rating: C
Ground Floor
The property is accessed via a composite door which opens directly into the entrance hallway.
Entrance Hallway
2.15m x 1.96m
A bright and spacious entrance hallway featuring a double glazed window to the front aspect, along with useful space for storing coats and boots. Doors open to the guest cloakroom, sitting room and kitchen diner and stairs lead up to the first floor landing.
Guest WC
1.7m x 0.93m
This is a thoughtfully designed guest cloakroom fitted with a dual flush wc and pedestal wash basin.
Sitting Room
4.06m x 1.96m
This sitting room features a good-sized double-glazed window to the side aspect along with French doors opening onto the front aspect. An alcove beneath the stairs provides useful additional space.
Dining Kitchen
4.08m x 2.43m
The kitchen is fitted with a range of matching wall, base and drawer units, complemented by ample worktop space. Integrated appliances include a fridge, freezer, slimline dishwasher, electric oven and an induction hob with extractor hood over. There is also a stainless steel sink with a swan-neck mixer tap and drainer. A window overlooks the rear aspect, while another set of French doors opens to the front. To the side of the French doors is ample space for a good-sized dining table and chairs.
First Floor
The staircase rises to the first-floor landing, with doors leading to bedrooms two and three and the well-appointed shower room. A further staircase continues to the second-floor landing.
Bedroom Three
2.18m x 2.54m
A versatile single bedroom featuring a window to the rear aspect with a practical window seat. This versatile space would make an ideal home office or nursery, depending on requirements.
Bathroom
1.72m x 2.62m
Fitted with a three-piece suite comprising a panelled bath with mixer tap, pedestal wash basin and dual-flush WC. The room is further complemented by a ladder-style radiator and a side-aspect window with frosted glazing, adding privacy.
Bedroom Two
3.97m x 1.94m
A double bedroom featuring a side-aspect window with a fitted window seat and built-in wooden storage unit for practicality.
Second Floor
The landing provides access to bedrooms one and four, as well as the shower room.
Bedroom Four
2.18m x 2.54m
Currently arranged as a dressing room and study, this versatile space offers the potential to be utilised as a comfortable spare bedroom if required. Two windows to the rear aspect provide plenty of natural light.
Shower Room
1.63m x 2.34m
Fitted with a contemporary three-piece suite comprising a dual-flush WC, pedestal wash basin and corner shower unit with thermostatic shower. There is also a window to the front aspect.
Bedroom One
4.05m x 1.92m
A well-designed double bedroom featuring a rear-aspect window and a practical built-in storage unit.
Parking - Allocated parking
To the front of the property, there are two allocated parking spaces.
What's included
Terrace
Key Stats
Key Stats
TypeTerraced house
Living Area76 m²
Bedrooms4
Bathrooms2
Energy ClassC
HeatingAsk Agent
Location
Map loading soon
Neighborhood data on demand
Nearby essentials will load when this section comes into view.
Listed on
Mortgage calculator
Estimated monthly payment
1.614 €/mo
Down payment10 % · 32.604 €
32.604 €293.432 € loan
Term
Total repayable484.314 €
Interest rate4.40 %
Representative estimate · Landomo is not a mortgage broker. · Rates updated April 2026