House for sale, 83 m²
Daventry, West Northamptonshire
2 bedrooms·1 bathroom
356.964 €
4.301 €/m²
Listed Oct 12, 2026
About this listing
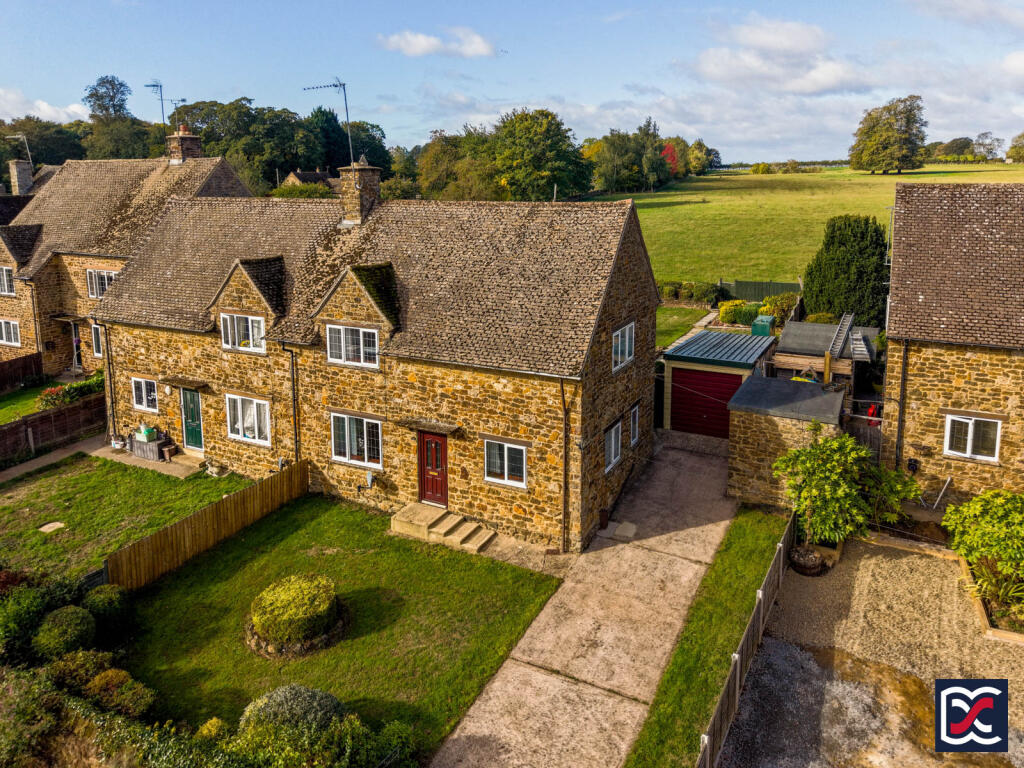
An attractive two-bedroom semi-detached ironstone house, set back from Lime Avenue in the village of Eydon, with established gardens, driveway parking and a detached single garage. Its steeply pitched roof, gabled frontage and leaded windows give the property a distinctive traditional character, while the rear garden enjoys an open outlook across adjoining pastureland.
The accommodation includes a generously proportioned sitting room with an open fireplace, a separate dining room, a fitted kitchen and a rear conservatory opening onto the paved terrace. Upstairs are two double bedrooms and a bathroom with a separate shower. Several rooms enjoy dual aspects, bringing good natural light into the house.
The gardens provide space for outdoor dining and gardening, with lawns, established planting and seating areas overlooking the fields.
Features:
Attractive semi-detached ironstone house
No onward chain
Two well-proportioned double bedrooms
Dual-aspect sitting room with an open fireplace
Separate dual-aspect dining room
Rear conservatory opening onto the garden terrace
Established front and rear gardens
Open rear outlook across adjoining pastureland
Driveway parking and detached single garage
Local Authority: West Northamptonshire Council
Council Tax: Band C
EPC: Rating E
Services: Oil, Electricity, Water and Drainage
Tenure: Freehold
Broadband: Ultrafast Broadband Available 1000Mbps
Location:
Eydon is an attractive village set in undulating South Northamptonshire countryside, characterised by its 17th- and 18th-century ironstone cottages and established trees. Designated as a Conservation Area, the village has retained much of its historic charm and rural character, with a setting that evokes the feel of the Cotswolds.
Village amenities include The Royal Oak public house and restaurant, Ccrumbs café, a parish church, village hall, sports field, and a children’s play area. Local producers and services such as Oboe Fine Wines, Dodds Manor Farm Shop, and a weekly butcher’s van add to the village’s appeal. Eydon also supports a lively community with a range of clubs and interest groups.
Further amenities are available in the neighbouring villages of Byfield, Woodford Halse and Culworth, including a community coffee shop, a butcher’s shop, and a well-regarded primary school. The larger market towns of Banbury, Brackley, Towcester and Daventry offer more comprehensive facilities and are all within easy reach.
The village is well located for road and rail travel. The M40 motorway can be accessed at Junction 11 (Banbury), approximately 11 miles away. Mainline rail services from Banbury reach London Marylebone in around an hour, with faster journey times available to London Euston from Milton Keynes.
The surrounding area offers a range of leisure opportunities, including golf at Cherwell Edge and Staverton, horse racing at Warwick and Stratford-upon-Avon, and motor racing at Silverstone. Boddington Reservoir provides sailing and fishing, and scenic footpaths offer excellent walking from the village itself. Nearby Canons Ashby, a National Trust property, offers historic gardens and a café in a peaceful rural setting.
Eydon is well placed for access to a number of respected independent schools, including Winchester House in Brackley, Beachborough at Westbury, and Carrdus near Overthorpe, as well as the public schools of Rugby and Stowe.
Accommodation:
Entrance Hall
A traditionally styled panelled entrance door with decorative glazing and a three-point locking mechanism opens into the central hallway with cut-pile carpeting and neutrally decorated wallcoverings. A straight flight of carpeted timber stairs leads to the first floor, while white six-panel doors open to the sitting room and dining room.
Sitting Room
A generously proportioned, dual-aspect reception room with three-light leaded casement windows overlooking the front and rear gardens. Terracotta-tiled sills and chamfered window reveals add character, complemented by cut-pile carpeting and neutrally decorated wallcoverings. An open fireplace with a stone surround and polished hearth forms the room’s focal point.
Dining Room
Situated to the front of the property, this dual-aspect room has leaded casement windows to the front and side, with terracotta-tiled sills. Neutral wall finishes and cut-pile carpeting continue the decorative scheme of the adjoining hallway and sitting room. There is space for a dining table and chairs alongside additional furniture, with a white six-panel door providing access to the kitchen.
Kitchen
The galley-style kitchen is fitted with a range of base and wall cabinets, complemented by timber-effect laminate worktops with rolled edges and a stainless steel sink and drainer. Riven limestone-effect ceramic floor tiles provide a practical finish, and an understairs cupboard offers additional storage. A leaded casement window to the side provides natural light, while an original leaded Crittall window admits borrowed light from the conservatory. Appliances include a four-zone induction hob with an extractor hood above and a double electric oven beneath, with space for a washing machine. A part-glazed timber door opens into the rear conservatory.
Rear Conservatory
Built with matching coursed ironstone and double glazing to three sides, the conservatory provides a bright additional space with views across the garden towards the fields beyond. Large sliding glazed doors open onto the patio, creating a direct connection with the garden. Exposed ironstone on the original rear elevation contrasts with neutrally painted plasterwork, while riven limestone-effect floor tiles continue from the kitchen. A traditional coach-style wall light has been installed.
First Floor Landing
A leaded casement window brings natural light onto the landing and affords views over the pastureland to the rear. Cut-pile carpeting and neutrally decorated wallcoverings continue from the ground floor. White six-panel doors lead to the bedrooms and family bathroom, while a timber-panelled ceiling hatch provides access to the roof space.
Bedroom One
A generously proportioned double bedroom with windows to the side and rear, providing good natural light and far-reaching views across the surrounding countryside. Quarry-tiled window sills, cut-pile carpeting and neutrally decorated Anaglypta wallcoverings continue the traditional finishes found throughout the property. A useful overstairs cupboard provides upper shelving and provision for clothes hanging rail.
Bedroom Two
A further double bedroom situated to the front left of the property, with a partly sloping ceiling and a three-light leaded casement window with a quarry-tiled sill. Cut-pile carpeting and neutrally decorated wallcoverings provide a consistent finish. A useful overstairs airing cupboard houses the hot water cylinder and is fitted with slatted pine shelving for linen storage.
Bathroom
Fitted with a four-piece suite comprising a timber-panelled bath with chrome pillar taps, a separate shower cubicle with a hinged glazed door, a pedestal washbasin with matching taps and a close-coupled WC. Full-height ceramic wall tiling and timber-effect vinyl flooring provide practical finishes. A large three-light leaded casement window provides natural light, ventilation and views over the pastureland to the rear.
Grounds
Front Aspect
The property is set back from Lime Avenue behind a grass verge and stone boundary wall, with decorative metal double gates opening onto a driveway providing off-road parking and access to the detached single garage. The generous front garden is laid mainly to lawn, with established shrubs and a raised circular stone-edged bed containing neatly clipped hedging. The ironstone elevations and gabled roofline provide an attractive backdrop. Steps rise to the front entrance beneath a shallow canopy, while gated side access leads to the rear garden.
Rear Garden
Arranged over two levels, the rear garden enjoys an open outlook across adjoining pastureland. Sliding glazed doors from the conservatory lead onto a generous paved terrace, providing ample space for outdoor seating and dining. A further raised paved area with gravel margins offers space for planted containers, with a central pathway continuing towards the rear boundary. Lawns flank the path, bordered by neatly maintained laurel hedging to one side and close-boarded fencing with concrete posts to the other. Raised rockery beds add interest at the far end, with established shrubs and low timber fencing allowing views across the fields beyond. A steel oil storage tank stands on a concrete base to the right-hand side.
Garage
A detached sectional concrete garage with an aluminium up-and-over door, a profiled steel roof and separate pedestrian access through a timber door. Single-glazed, metal-framed Crittall windows to two elevations provide natural light. The garage offers space for a vehicle or use as a workshop and houses the floor-mounted Worcester oil-fired boiler.
Important Notice:
Whilst every care has been taken with the preparation of these Sales Particulars, complete accuracy cannot be guaranteed, and they do not constitute a contract or part of one. David Cosby Chartered Surveyors have not conducted a survey of the premises nor tested services, appliances, equipment, or fittings within the property and therefore no guarantee can be made that they are in good working order. No assumption should be made that the property has all necessary statutory approvals and consents such as planning and building regulations approval. Any measurements given within the particulars are approximate and photographs are provided for general information and do not infer that any item shown is included in the sale. Any plans provided are for illustrative purposes only and are not to scale.
In all cases, prospective purchasers should verify matters for themselves by way of independent inspection and enquiries. Any comments made herein on the condition of the property are provided for guidance only and should not be relied upon.
Please note that upon acceptance of an offer and in compliance with Anti-Money Laundering (AML) legislation we will need to undertake proof of identity and source of funds checks for each purchaser at a cost of £25 per person.
What's included
Terrace
Garage
Parking
Fireplace
TypeSemi-detached house
Living Area83 m²
Bedrooms2
Bathrooms1
HeatingDouble Glazing, Oil, Central, Open Fire
MunicipalityDaventry
Location
Map loading soon
Neighborhood data on demand
Nearby essentials will load when this section comes into view.
Listed on
Mortgage calculator
Estimated monthly payment
1.768 €/mo
Down payment10 % · 35.696 €
35.696 €321.268 € loan
Term
Total repayable530.258 €
Interest rate4.40 %
Representative estimate · Landomo is not a mortgage broker. · Rates updated April 2026