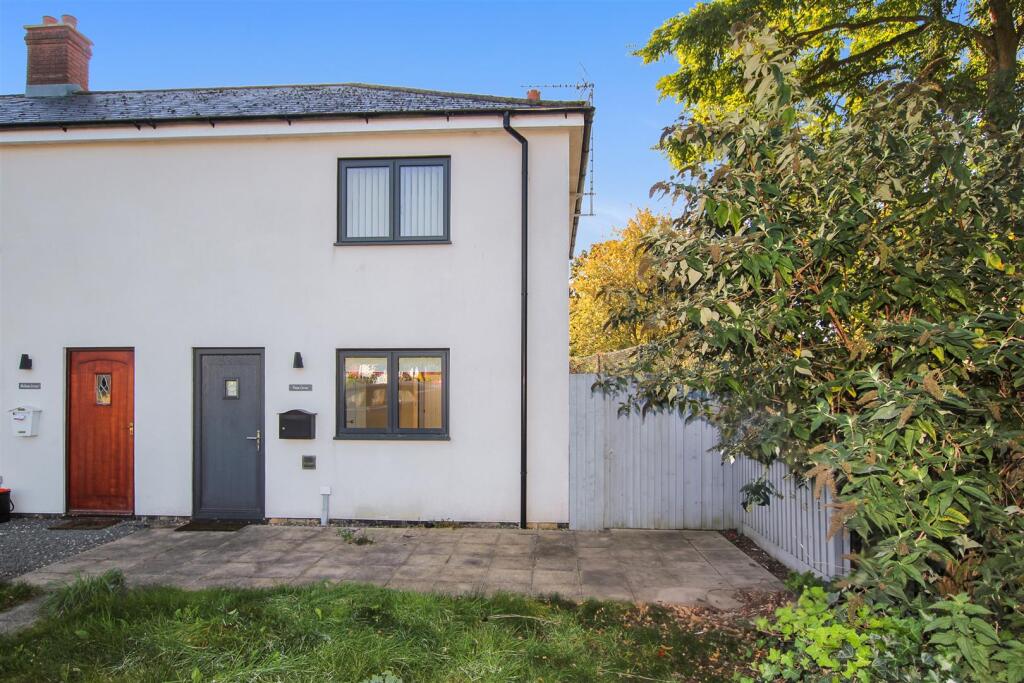
House for sale
Lincoln
2 bedrooms·1 bathroom
202.314 €
Listed Oct 20, 2026
About this listing
A Lovely End Terraced Home in the Ever Popular Village of Wragby which is a Bustling Village with many Community Activities throughout the calendar, including the annual Wragby Show and Country Fayre. There is a Swimming Pool, Vets, Doctors, Church, Primary School plus a Co-Op Food Store and many Local Shops, Pubs and a Cafe.
This home could suit many different types or buyers from First Time Buyers, Investment Buyers or anyone looking to Downsize approaching Retirement. It is warmed by Under Floor Electric Heating and the warmth is retained with the help of Double Glazing.
The house is by design an Open Plan Nature, letting the ground floor rooms flow from the Modern Kitchen Area and Cloakroom through to the Living and Dining Area, then there is the additional of uPVC double glazed Conservatory which provides extra space. There are Two Bedrooms with Fitted Wardrobes and a Bathroom on the First Floor. Outside there are Gardens to Front and Rear plus Two Parking Spaces, one to the front and another to the rear and accessed via a gateway from the rear garden. Offered For Sale with No Onward Chain.
Open Plan Kitchen/Dining/Living Area - Approached through composite entrance door to:-
Modern Kitchen Area - 2.92m x 4.24m (9'7 x 13'11) - Range of cream colour wall and base units. Wood effect work-surfaces with inset single drainer, stainless steel sink top. Built-in electric oven, hob and extractor. Door to Ground Floor Cloakroom and Open Plan to Living/Dining Area:-
Ground Floor Claokroom - White suite of Low level W.C. and wash basin.
Living/Dining Area - 5.87m x 3.00m extending to 3.28m into recess (19'3 - Understairs cupboard. Under floor heating. Two 'Keylite' Rooflight windows. Window to rear. Door to Rear Hall.
Rear Hall - Stairs to First Floor. Double glazed door to:-
Conservatory - 2.41m x 3.61m (7'11 x 11'10) - Double glazed windows and door to rear garden.
First Floor Landing - Access to loft. Airing cupboard housing hot water tank.
Bedroom One - 2.57m x 3.61m plus depth of wardrobe (8'5 x 11'10 - Double floor to ceiling fitted wardrobe. Under floor heating. Window to front.
Bedroom Two - 2.08m x 2.79m plus depth of wardrobe (6'10 x 9'2 p - Triple wardrobe. Under floor heating. Window to rear.
Bathroom - White suite of panelled bath having shower over and folding glazed screen. Low level W.C. Pedestal wash basin. Tiling to full height in white with black/silver mosaic effect border tile. Chrome heated towel rail.
Front Garden & Parking - Lawn and One Parking Space
Rear Garden & Parking - Side access. Lawn. Patio. Gated access to Second Parking Space.
Additional Information - Tenure: Freehold
Services: T.B.C.
Broadband: T.B.C.
Council Tax Band: B- East Lindsey
EPC Rating: E
What's included
Terrace
Garden
TypeTerraced house
Bedrooms2
Bathrooms1
Energy ClassE
HeatingElectric
Location
Map loading soon
Neighborhood data on demand
Nearby essentials will load when this section comes into view.
Listed on
Mortgage calculator
Estimated monthly payment
1.002 €/mo
Down payment10 % · 20.231 €
20.231 €182.083 € loan
Term
Total repayable300.531 €
Interest rate4.40 %
Representative estimate · Landomo is not a mortgage broker. · Rates updated April 2026