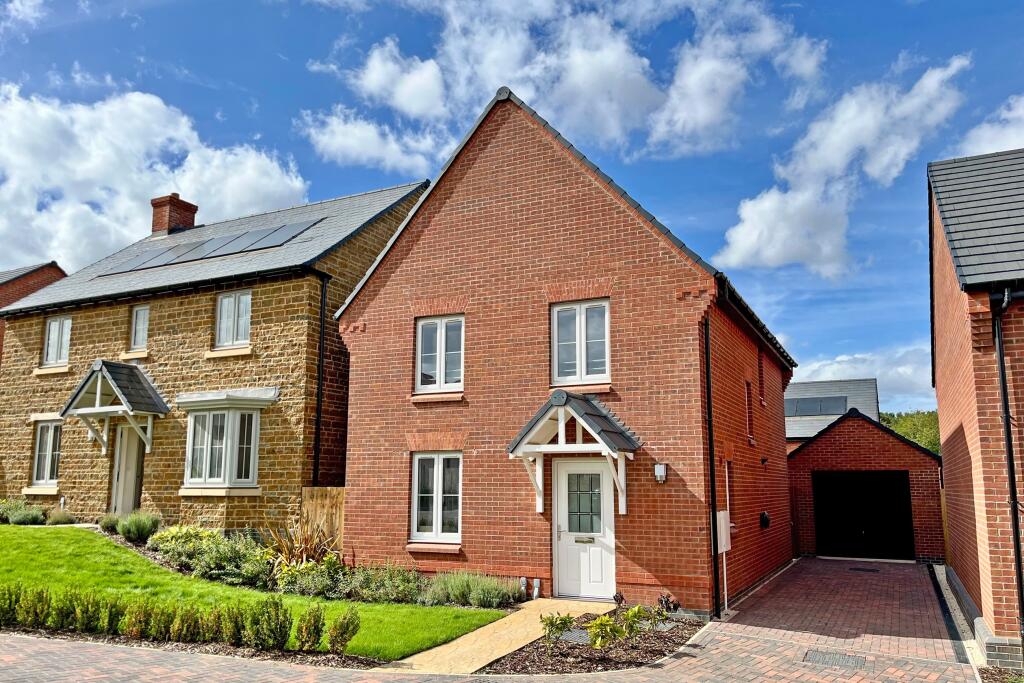
House for sale, 101 m²
Northampton, West Northamptonshire
4 bedrooms
465.760 €
4.611 €/m²
Listed Aug 22, 2026
About this listing
READY TO VIEW - £20,000 TOWARDS YOUR DEPOSIT* - UPGRADED KITCHEN & INTEGRATED APPLIANCES - REAR TURF INCLUDED - FLOORING & BLINDS PACKAGES INCLUDED - SOLAR PANELS - EV CHARGING POD - THE BARROW AT HARLESTONE GRANGE - Featuring an open-plan kitchen diner and French doors onto your garden. At the front of the home is a spacious lounge.
Upstairs you'll find two double bedrooms, the main with en-suite. As well as two single bedrooms, with versatility of one being used as a home office. The home is finished with a separate bathroom.
Room Dimensions
1
Bathroom - 2179mm x 1700mm (7'1" x 5'6")
Bedroom 1 - 3797mm x 2800mm (12'5" x 9'2")
Bedroom 2 - 3587mm x 2800mm (11'9" x 9'2")
Bedroom 3 - 2747mm x 2073mm (9'0" x 6'9")
Bedroom 4 - 2747mm x 2181mm (9'0" x 7'1")
Ensuite 1 - 1962mm x 1800mm (6'5" x 5'10")
G
Kitchen / Family / Dining - 5365mm x 4295mm (17'7" x 14'1")
Lounge - 4925mm x 3095mm (16'1" x 10'1")
WC - 2206mm x 900mm (7'2" x 2'11")
What's included
Garden
Parking
Key Stats
Key Stats
TypeDetached house
Living Area101 m²
Bedrooms4
Bathrooms0
HeatingAsk Developer
Location
Map loading soon
Neighborhood data on demand
Nearby essentials will load when this section comes into view.
Listed on
Mortgage calculator
Estimated monthly payment
2.306 €/mo
Down payment10 % · 46.576 €
46.576 €419.184 € loan
Term
Total repayable691.870 €
Interest rate4.40 %
Representative estimate · Landomo is not a mortgage broker. · Rates updated April 2026