House for sale
Twickenham
3 bedrooms·1 bathroom
718.176 €
Listed Nov 2, 2026
About this listing
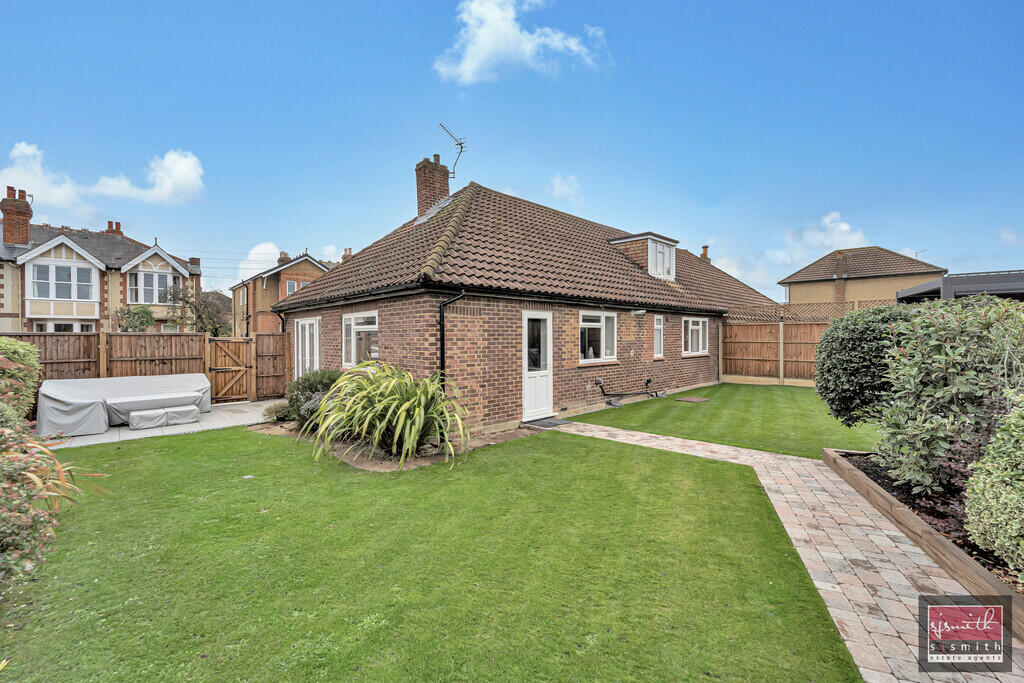
Nestled on a generous corner plot along one of Ashford's most desirable residential roads, this beautifully presented three double bedroom semi detached bungalow perfectly combines period character with modern sophistication. Ideally situated just 0.4 miles from the mainline station and moments from the vibrant amenities of Ashford High Street, this home offers both convenience and timeless appeal. The property sits on a wide reaching plot, complemented by manicured front and rear gardens and a private driveway providing two allocated parking spaces. Upon entering, the welcoming entrance hallway leads through to the impressive bay fronted sitting room, featuring elegant herringbone-pattern parquet flooring. This dual-aspect room is bathed in natural light and showcases a feature fireplace, French doors to the garden, and double doors opening into the kitchen creating a seamless flow between living, dining, and outdoor spaces. Perfect for both relaxed evenings and larger family gatherings, this is a home designed for flexible modern living. The stylish kitchen forms the heart of the home, fitted with quartz worktops, a central peninsula with induction hob and ceiling mounted extractor, and a breakfast bar for casual dining. A range of sleek units provide ample storage, alongside integrated appliances including a fridge/freezer, fan assisted oven, Microwave, and washing machine. The ground floor further comprises two generous double bedrooms and a well appointed family bathroom, finished with a contemporary white suite and rainfall shower fitting positioned over the bath. Upstairs, the spacious third double bedroom enjoys pleasant views across the rear garden, with ample room for furnishings. The landing also provides access to the remaining loft space offering potential for future extension or conversion to create additional bedroom accommodation, a home office, or an en suite bathroom. The rear garden, recently landscaped by the current owners, is a true highlight featuring mature flower beds, colourful planting and small trees. A raised patio area with pergola provides the perfect setting for outdoor dining, while new fencing and a block paved pathway lead to the rear gate and driveway. With its blend of period charm, stylish finish, and superb location, this property represents a rare opportunity to acquire a home of real distinction in the heart of Ashford.
What's included
Garden
Parking
TypeSemi-detached house
Bedrooms3
Bathrooms1
HeatingAsk Agent
Location
Map loading soon
Neighborhood data on demand
Nearby essentials will load when this section comes into view.
Listed on
Mortgage calculator
Estimated monthly payment
3.556 €/mo
Down payment10 % · 71.818 €
71.818 €646.358 € loan
Term
Total repayable1.066.824 €
Interest rate4.40 %
Representative estimate · Landomo is not a mortgage broker. · Rates updated April 2026