House for sale, 557 m²
Tewkesbury, Minsterworth
5 bedrooms·3 bathrooms
1.195.915 €
2.147 €/m²
Listed Oct 31, 2026
About this listing
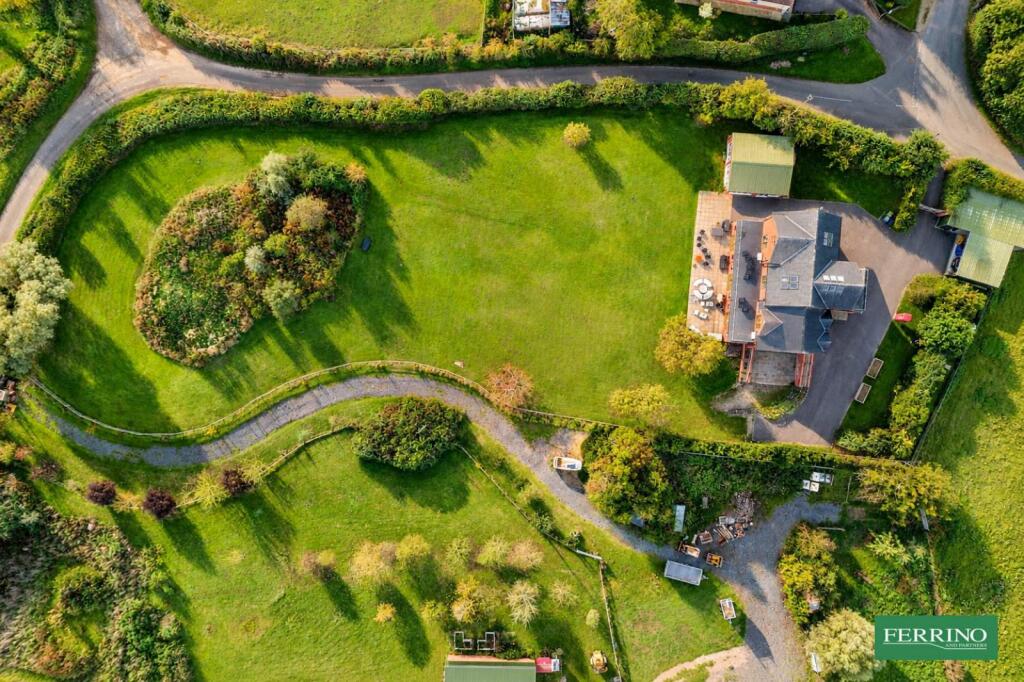
Highcross House is a fine example of a high specification modern residence. It stands in approximately an acre of ground in the semi-rural community of Minsterworth south of Gloucester City. It is a substantial property, a home built for entertaining with versatile accommodation arranged over four floors. The open plan living design incorporates a bright exceptionally spacious kitchen and dining room, generous sitting room, a snug and garden room. The cinema and games rooms are on the lower ground floor, the four first floor double bedrooms enjoy a fabulous open countryside view from the extensive balcony. The second floor rooms are presently utilised as an open plan home office suite and include bathroom and kitchenette facilities. All floors are accessed from an impressive bespoke staircase within the central atrium. A smart separate building houses the hot tub, resistance swimming pool and shower. The property is presented in excellent order throughout. Gloucester and associated major road/rail network is in easy reach.
Main House
The house was built to a unique design. Accommodation is arranged over four floors of exceptionally spacious, well organised accommodation extending to in excess of 6000sq ft. Top quality materials throughout include hardwood flooring, doors and impressive bespoke central staircase. Professionally installed air conditioning has been installed to three of the first floor bedrooms and to the second floor home office area.
Ground Floor
The hall leads to the large ground floor sitting room with its larger than normal designer gas stove which opens to a snug. A generous dining room leads to the garden room, and an exceptionally spacious kitchen breakfast room joins a separate preparation kitchen. French doors from all rooms open onto the sunny rear terrace. The laundry/cloakroom is at this level.
The cinema/games rooms and large store room occupy the lower ground floor. This has been partly developed from the original integrated garage which could be reinstated.
First Floor
The first floor comprises the master suite, 3 further double bedrooms and family bathroom. Three bedrooms have access to the extensive glass fronted balcony with fabulous views.
Second Floor
The second floor has three generous and useful rooms which have been adopted by the owners as a home working office suite but would equally work well as a teenagers den or hobby space. There is a bathroom and kitchenette.
Pool House & Gym
Smart bespoke detached building adjacent to the main house housing the hot tub, pool with resistance swim lane and shower facility.
Garage Store
A detached open fronted building providing undercover parking and garden storage. Power, light and water is connected.
Outside
The property is approached from a quiet lane. Automatic gates open to a large parking area with space for a number of vehicles. The grounds extend to approximately an acre and have a bright easterly aspect, are mostly laid to lawn and enclosed with natural hedgerow and stock fencing. A large wet/dry pond to the eastern boundary attracts plenty of wildlife. The sunny flagstone terrace along the rear is the ideal place to sit and enjoy the beautiful open countryside view.
Location
Minsterworth is a small village with a population of approximately 500 residents. It flanks the west bank of the River Severn and provides one of the best locations to view the Severn Bore. The village has a lovely old church with some interesting historical features, and a village hall. It is just 10 minutes drive to the heart of Gloucester, all the large town amenities and its main line train service to central London.
Directions
What3Words - ///token.privately.rare
On leaving the city of Gloucester (A40) turn left at Highnam roundabout in the direction of Chepstow (A48). After 1.2 miles, turn left onto Watery Lane. Follow the lane for 0.3 miles bearing left into Pound Lane. The gated entrance to the property can be found tucked on the left just before the next junction sign posted Corn Ham
What's included
Garden
Parking
Pool
TypeDetached house
Living Area557 m²
Bedrooms5
Bathrooms3
HeatingGas
MunicipalityTewkesbury
Location
Map loading soon
Neighborhood data on demand
Nearby essentials will load when this section comes into view.
Listed on
Mortgage calculator
Estimated monthly payment
5.922 €/mo
Down payment10 % · 119.592 €
119.592 €1.076.323 € loan
Term
Total repayable1.776.487 €
Interest rate4.40 %
Representative estimate · Landomo is not a mortgage broker. · Rates updated April 2026