House for sale, 78 m²
Norwich
2 bedrooms·1 bathroom
278.486 €
3.571 €/m²
Listed Oct 4, 2026
About this listing
IN SUMMARY
Guide Price £235,000-£240,000. NO CHAIN. This WELL-PRESENTED two-bedroom home enjoys a desirable CUL-DE-SAC POSITION close to OPEN GREEN SPACE. The property features a spacious 18’ SITTING ROOM, enhanced by engineered OAK WOOD FLOORING, providing a welcoming and versatile living area. The 11’ KITCHEN is well-equipped and conveniently positioned adjacent to an 11’ GARDEN ROOM - complete with a warm roof, creating an ideal space for dining or relaxation with views over the garden. BOTH BEDROOMS are generous DOUBLES, offering comfortable accommodation for family or guests. The family bathroom is fitted with a SHOWER for added convenience. Additional benefits include gas fired central heating and double glazing throughout. With a DRIVEWAY providing OFF ROAD PARKING and a GARAGE, this property is perfectly suited to those seeking a practical and comfortable home in a peaceful setting. To the rear, the GARDEN has been designed with low maintenance in mind, featuring enclosed timber fencing for PRIVACY and security.
SETTING THE SCENE
Occupying an end of cul-de-sac location, the property is approached via a lawned front garden, with the hard standing footpath taking you to the main entrance door. The adjacent driveway offers off road parking with access leading to the integral single garage.
THE GRAND TOUR
Once inside the hall entrance offers the ideal meet and greet space, with ample space for coats and shoes. A door takes you to the adjacent sitting room with engineered oak wood flooring flowing underfoot, and a front facing window, while stairs rise to the first floor landing. A door leads off to the kitchen/breakfast room with an L-shaped arrangement of wall and base level units including integrated cooking appliances with an inset gas hob and built-in eye level electric oven and microwave combination. Under cupboard lighting and tiled splash-backs run around the work surface with space provided for a fridge freezer, washing machine and dishwasher, whilst a wall mounted gas fired central heating boiler sits to one side. Tiled flooring can be found underfoot with space for a dining table, where sliding patio doors take you to the adjacent garden room - offering a versatile reception space with a warm roof above, uPVC windows face to side and rear, along with French doors. Wood effect flooring flows underfoot, with ample space for soft furnishings and a dining table.
Heading upstairs, the carpeted landing includes a useful built-in airing cupboard and loft access hatch with pull down ladder. Doors take you to the two bedrooms - both of which are finished with fitted carpet and uPVC double glazing. Completing the property, the family bathroom includes a white three piece suite, with tiled splash-backs and wood effect flooring.
FIND US
Postcode : NR14 6DP
What3Words : ///reclaimed.staple.price
VIRTUAL TOUR
View our virtual tour for a full 360 degree of the interior of the property.
Garden
THE GREAT OUTDOORS
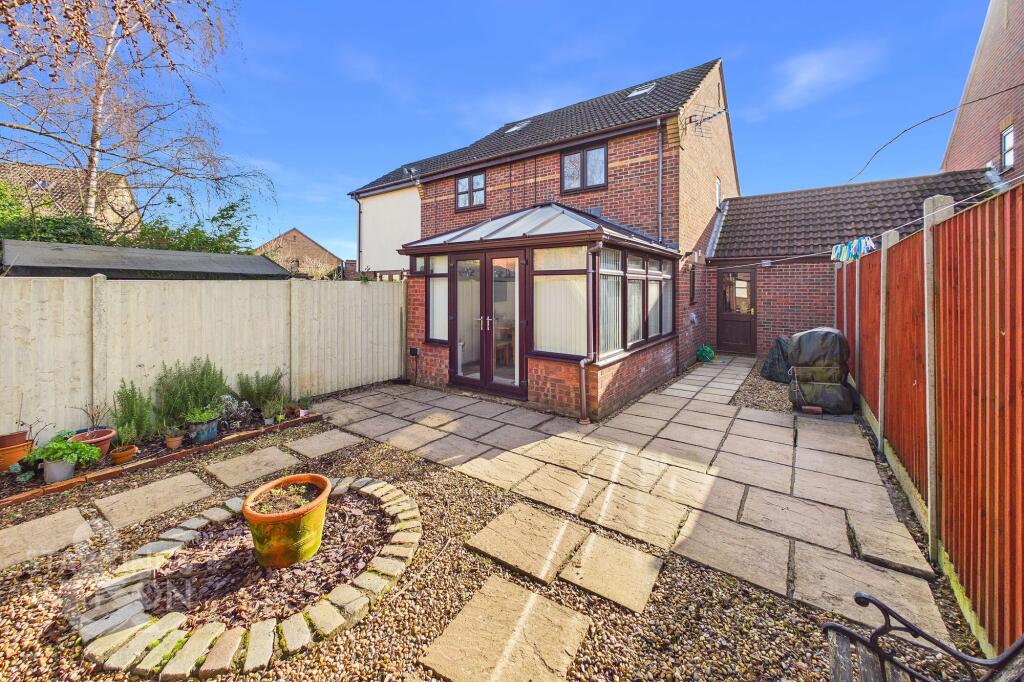
To the outside, the rear garden offers a low maintenance style and design, with enclosed timber fenced boundaries and an area of patio seating and shingle. Adjacent, a timber shed offers storage with power and lighting installed along with a brick-weave pathway and storage area. To the side, a range of mature planting and shrubbery can be found along with a useful outside water supply, whilst the adjacent garage offers an up and over door to front, door to rear, storage above, power and lighting.
Disclaimer
Anti-Money Laundering (AML) Fee Statement:
To comply with HMRC's regulations on Anti-Money Laundering (AML), we are legally required to conduct AML checks on every purchaser once a sale is agreed. We use a government-approved electronic identity verification service to ensure compliance, accuracy, and security. This is approved by the Government as part of the Digital Identity and Attributes Trust Framework (DIATF). The cost of anti-money laundering (AML) checks are £50 including VAT per person, payable in advance after an offer has been accepted. This fee is mandatory to comply with HMRC regulations and must be paid before a memorandum of sale can be issued. Please note that the fee is non-refundable.
General Disclaimer:
Whilst every care has been taken to prepare these sales particulars, they are for guidance purposes only. All measurements are approximate are for general guidance purposes only.
What's included
Parking
TypeSemi-detached house
Living Area78 m²
Bedrooms2
Bathrooms1
HeatingGas Central
Location
Map loading soon
Neighborhood data on demand
Nearby essentials will load when this section comes into view.
Listed on
Mortgage calculator
Estimated monthly payment
1.379 €/mo
Down payment10 % · 27.849 €
27.849 €250.637 € loan
Term
Total repayable413.680 €
Interest rate4.40 %
Representative estimate · Landomo is not a mortgage broker. · Rates updated April 2026