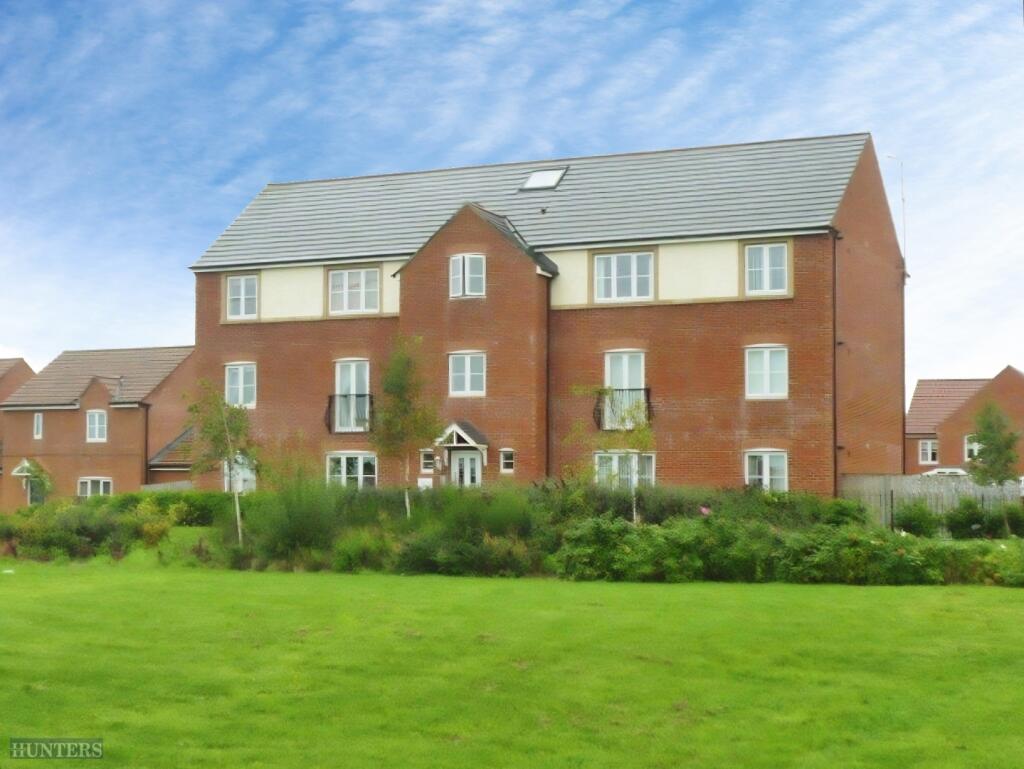
2-bed apartment for sale, 60 m²
Newcastle upon Tyne
2 bedrooms·2 bathrooms
147.676 €
2.461 €/m²
Listed Aug 13, 2026
About this listing
Modern top floor apartment in Northumberland Park with great transport links, and nearby shops and amenities.
The property briefly comprises: open-plan living area with kitchen equipped with appliances; one double bedroom with ensuite shower room; one large single bedroom and main bathroom.
Benefits from one allocated parking space, gas central heating, double glazing and being within walking distance to local shops and metro station.
The apartment is sold with no onward chain, and makes a delightful home or a solid investment buy with a track-history on the rental market.
Communal Entrance Way - The block is accessed via secure entry system/key, giving access to the maintained communal hallway with locked post boxes, and having stairs to access all floors.
Private Entrance Hall - 0.97 x 3.93 (3'2" x 12'10") - The apartment is located on the second floor, accessed via solid wood door to a the entrance hall with storage cupboard, and access throughout the property.
Open-Plan Living Space - 3.62 x 4.98 (11'10" x 16'4") - A light and airy space with field views to the rear of the property, and open to the:
Fitted Kitchen - 2.42 x 2.51 (7'11" x 8'2") - With a range of wall and floor units; integrated gas hob and electric oven with extractor over; integrated under-bench fridge; space/plumbing for washing machine. Window to rear of the building.
Master Bedroom - 3.34 x 4.22 (10'11" x 13'10") - Good-sized double room with window to the front aspect and en-suite shower room
Second Bedroom - 2.27 x 3.77 (7'5" x 12'4") - Large single also overlooking the front of the building
Main Bathroom - 2.27 x 2.00 (7'5" x 6'6") - With opaque window to the front aspect and fitted with white suite: panelled bath; pedestal handwash basin and low-level w.c
External - The Building is set in maintained communal gardens with a residents carpark with numbered bays and permit required. There are limited visitors spaces
Area60 m²
Bedrooms2
Bathrooms2
SubtypeStandard flat
HeatingGas Central
Location
Map loading soon
Neighborhood data on demand
Nearby essentials will load when this section comes into view.
Mortgage calculator
Estimated monthly payment
731 €/mo
Down payment10 % · 14.768 €
14.768 €132.908 € loan
Term
Total repayable219.367 €
Interest rate4.40 %
Representative estimate · Landomo is not a mortgage broker. · Rates updated April 2026