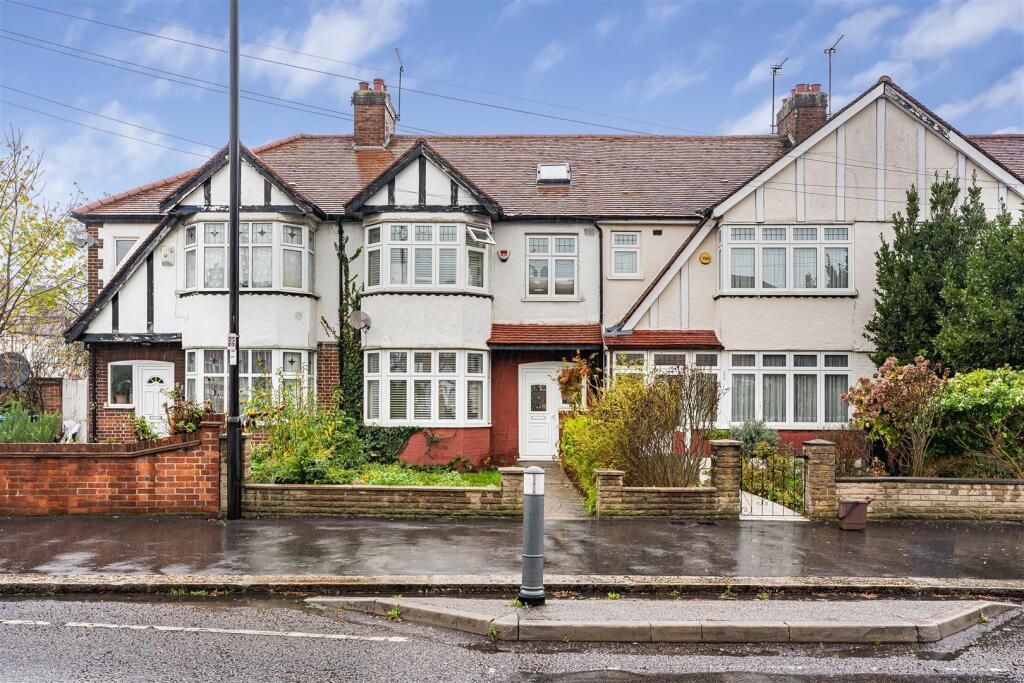
House for sale, 129 m²
London
4 bedrooms·2 bathrooms
649.773 €
5.038 €/m²
Listed Sep 30, 2026
About this listing
KINGS are pleased to present this CHAIN FREE FOUR BEDROOM TERRACED HOUSE situated on the ever popular Bury Street in Edmonton N9, offering spacious and versatile accommodation arranged over THREE FLOORS. The ground floor features a generous THROUGH LOUNGE with both living and dining areas, leading through to an EXTENDED FITTED KITCHEN with direct access to the rear garden.
The first floor comprises THREE WELL PROPORTIONED BEDROOMS together with a FAMILY BATHROOM. The loft has been converted to create an impressive 16FT PRINCIPAL BEDROOM complete with an EN-SUITE, providing excellent additional accommodation and making the property particularly well suited to larger or growing families.
Externally, the property benefits from a PRIVATE REAR GARDEN providing plenty of outdoor space for relaxing and entertaining. Further benefits include TWO BATHROOMS, GAS CENTRAL HEATING and DOUBLE GLAZING throughout.
Located within close proximity to a variety of LOCAL SHOPS, SCHOOLS AND AMENITIES, the property also benefits from convenient transport connections throughout Edmonton and towards Central London. Excellent road links are available via the A10 and A406 NORTH CIRCULAR ROAD, providing easy access across North London and surrounding areas.
Offered on a CHAIN FREE BASIS, this spacious LOFT EXTENDED FAMILY HOME represents an excellent opportunity for FAMILIES and FIRST TIME BUYERS looking for generous accommodation across three floors in a popular Edmonton location.
Council Tax Band D
Construction Type - Standard (Brick, Tile)
Flood Risk - Rivers & Seas: Low, Surface Water: Very Low
Entrance Hall -
Living Room - 4.29m x 3.76m (14'1 x 12'4) -
Dining Room - 5.51m x 3.78m (18'1 x 12'5 ) -
Kitchen - 5.21m x 2.77m (17'1 x 9'1) -
First Floor Landing -
Bedroom Two - 4.45m x 3.56m (14'7 x 11'8) -
Bedroom Three - 3.81m x 3.38m (12'6 x 11'1 ) -
Bedroom Four - 2.59m x 1.88m (8'6 x 6'2) -
Bathroom -
Second Floor Landing -
Bedroom One - 5.16m x 5.03m (16'11 x 16'6) -
En Suite -
Garden -
What's included
Terrace
Garden
TypeTerraced house
Living Area129 m²
Bedrooms4
Bathrooms2
HeatingGas Central
Location
Map loading soon
Neighborhood data on demand
Nearby essentials will load when this section comes into view.
Listed on
Mortgage calculator
Estimated monthly payment
3.217 €/mo
Down payment10 % · 64.977 €
64.977 €584.796 € loan
Term
Total repayable965.215 €
Interest rate4.40 %
Representative estimate · Landomo is not a mortgage broker. · Rates updated April 2026