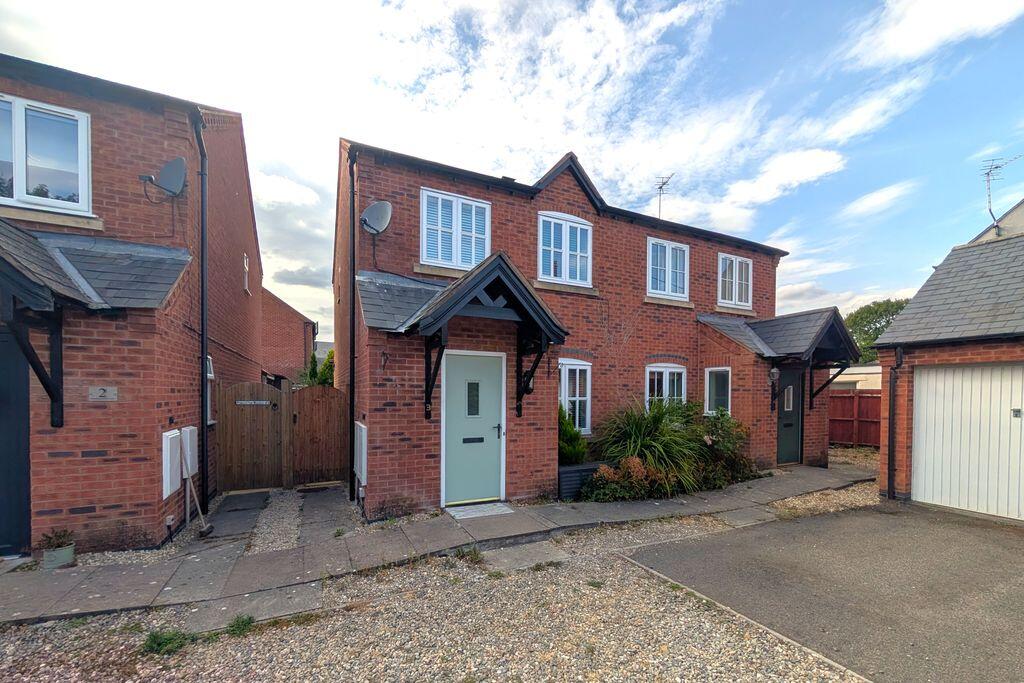
House for sale
Weston Rhyn, Shropshire
3 bedrooms·1 bathroom
262.734 €
Listed Sep 16, 2026
About this listing
A modern and well presented three bedroom semi-detached property situated in Chirk Bank. The accommodation briefly comprises: Living Room, Kitchen/Dining Room, Cloakroom, Three Bedrooms and Bathroom. The property also benefits from a garden, garage and off-road parking for one vehicle. EPC Rating 'C'(72) Council Tax Band 'C'.
Location
The small village of Chirk Bank is situated in Shropshire but sits on the English/Welsh border. Chirk is a short distance away and offers a range of independent shops and restaurants and other local amenities. With good road links to larger towns such as Oswestry, Shrewsbury and Wrexham. Gobowen is also a short drive and has a railway station offering rail links to cities such as Birmingham and many others.
Accommodation
A part glazed door at the front of the property leads into:
Entrance Hallway
6' 8'' x 3' 5'' (2.03m x 1.03m)
Radiator and window.
Cloakroom
4' 4'' x 3' 1'' (1.33m x 0.95m)
WC and pedestal wash hand basin. Vinyl flooring and radiator.
Living Room
14' 5'' x 13' 10'' (4.39m x 4.21m)
Feature marble style fireplace and hearth with timber surround, TV aerial, radiator, stairs to first floor.
Kitchen/Dining Room
14' 5'' x 9' 10'' (4.39m x 3m)
Matching base, wall and drawer units with worktop surface over and tiled splashback. Built-in single oven and four ring ceramic hob with extractor hood over. Space and plumbing for washing machine and fridge freezer. Stainless steel sink and drainer. Worcester gas fired boiler. Tiled flooring and radiator. Door to rear garden from Kitchen area, UPVC double glazed doors to rear garden from dining area.
Stairs to First Floor Landing
Cupboard housing the hot water cylinder, access to loft space and doors off to:
Bedroom 1
14' 2'' x 7' 10'' (4.32m x 2.38m)
TV aerial, radiator and window to front aspect.
Bedroom 2
9' 10'' x 7' 10'' (3.00m x 2.39m)
Radiator and window to rear aspect.
Bedroom 3
7' 11'' x 6' 4'' (2.42m max x 1.94m)
Radiator and window to front aspect.
Bathroom
6' 5'' x 6' 2'' (1.95m x 1.87m)
White suite comprising of low level flush WC, pedestal wash hand basin and fitted bath with mains shower over. Part white tiled walls and tiled flooring. Shaver point, extractor fan and radiator.
Outside
A communal turning area at the front of the property provides access to the off-road parking for one vehicle and a single garage (right hand garage/driveway of pair). The rear of the property, a paved patio leads to lawns with a variety of shrubs.
EPC Rating
EPC Rating - Band 'C' (72).
Council Tax Band
Council Tax Band 'C'.
Tenure
We are informed that the property is freehold subject to vacant possession on completion.
Local Authority
Shropshire Council, The Shirehall, Abbey Foregate, Shrewsbury.
Services
We understand mains electricity, gas, water and drainage supplies are connected.
Directions
From the centre of Oswestry follow the Gobowen road out of town. At the roundabout turn left and proceed towards Wrexham. At the next roundabout turn left to Weston Rhyn. Proceed along and turn left for Chirk Bank just before the primary school. Continue along for approximately half a mile and turn onto Bramblewood Court where you will find the property.
What's included
Garden
Parking
TypeSemi-detached house
Bedrooms3
Bathrooms1
HeatingAsk Agent
MunicipalityWeston Rhyn
Location
Map loading soon
Neighborhood data on demand
Nearby essentials will load when this section comes into view.
Mortgage calculator
Estimated monthly payment
1.301 €/mo
Down payment10 % · 26.273 €
26.273 €236.461 € loan
Term
Total repayable390.282 €
Interest rate4.40 %
Representative estimate · Landomo is not a mortgage broker. · Rates updated April 2026