House for sale
Swansea
3 bedrooms·2 bathrooms
402.557 €
Listed Oct 6, 2026
About this listing
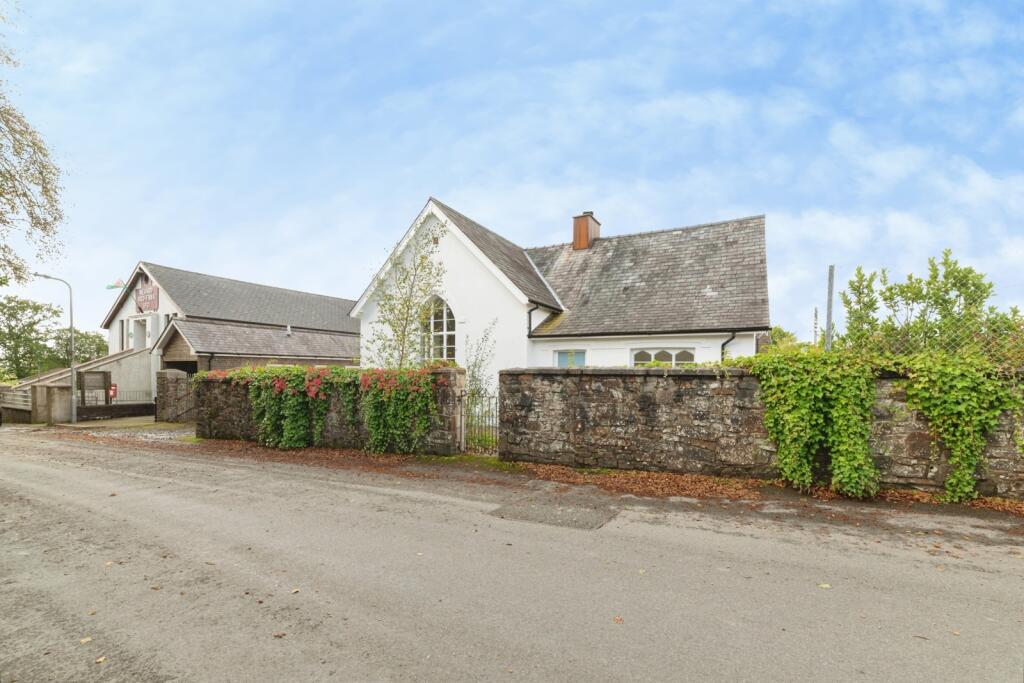
We are delighted to offer this extensively renovated former school, situated in the rural village of Ffarmers. Combining character and charm with modern living, this unique property offers ample off-road parking, a spacious open-plan living area, and three double bedrooms, making it a must-see home.
The accommodation comprises an impressive open-plan kitchen/living/dining room, master bedroom, utility room, and family bathroom to the ground floor. To the first floor are two further double bedrooms, connected by a Jack and Jill shower room.
Ideally located within the rural village of Ffarmers, the property enjoys a peaceful setting whilst remaining conveniently connected, being approximately 12 miles from Lampeter and 20 miles from Carmarthen.
We have been advised that the property benefits from mains electricity, water and sewerage. Heating is provided by an air source heat pump, complemented by a log burner located within the living area. The property also benefits from underfloor heating throughout the ground floor.
Council Tax Band: E (predicted)
EER: 81 (Band B)
Please note that an AML fee is chargeable once an offer is accepted to cover the cost of carrying out the required identity and anti-money laundering checks.
GROUND FLOOR
Foyer
Accessed via a wooden front door, featuring laminate flooring, a front-facing double-glazed window, and useful overhead storage above the doorway.
Open Plan Kitchen/Living Room
Immaculate open plan kitchen/living/dining room with laminate flooring throughout, enjoying plenty of natural light from a front-facing double glazed arch window, three side-facing double glazed windows and rear French doors opening onto the terrace. A log burner set on a concrete hearth provides an attractive focal point. The kitchen is fitted with a range of floor units incorporating a 1.5 bowl sink and drainer, eye-level electric oven, 4-ring hob and extractor fan, with space for a dishwasher. An excellent entertaining and family living space.
Bedroom 1
Ground floor master bedroom with laminate flooring and character features including an exposed stone wall and a large side-facing fixed double glazed arch window. Benefiting from two useful storage cupboards, one housing the air source heat pump tank and the other containing the underfloor heating controls. The room also enjoys access to a substantial loft/storage area above the en suite, accessed directly from the bedroom. Further complemented by an en suite shower room.
Bathroom
Jack and Jill en suite bathroom accessed from both the utility room and Bedroom 1, fitted with laminate flooring, WC, wash hand basin with storage below, and a panelled bath with overhead shower. Further benefits include a rear-facing frosted double glazed window, and a wall-mounted extractor fan.
Utility Room
Compact yet practical utility space with laminate flooring and a central worktop, providing plumbing and space for a washing machine beneath.
FIRST FLOOR
Landing
Galleried first-floor landing overlooking the impressive open-plan living space below, featuring exposed beams and providing access to Bedrooms 2 and 3.
Bedroom 2
Double bedroom with wooden flooring and a rear-facing double glazed window.
Bedroom 3
Double bedroom with wooden flooring, a rear-facing double-glazed window and access to the loft hatch.
Jack and Jill En-Suite
Jack and Jill shower room accessed from Bedrooms 2 and 3, fitted with wooden flooring, a low-level WC, floating wash hand basin, and walk-in shower. Also benefiting from an extractor fan and a rear-facing double glazed window.
EXTERNAL
Externally, the property benefits from an enclosed front garden bordered by an attractive stone wall, with a shale pathway leading to the entrance. To the side, a pathway wraps around the property, alongside a generous garden area that has been recently prepared and provides a blank canvas for landscaping, planting or the creation of a lawn. To the rear is a substantial slabbed terrace area enclosed by walling, creating a private space ideal for outdoor dining, entertaining and barbecues. The property further benefits from a large driveway providing ample off-road parking, with gated access to the side.
What's included
Garden
Parking
TypeDetached house
Bedrooms3
Bathrooms2
HeatingAsk Agent
Location
Map loading soon
Neighborhood data on demand
Nearby essentials will load when this section comes into view.
Listed on
Mortgage calculator
Estimated monthly payment
1.993 €/mo
Down payment10 % · 40.256 €
40.256 €362.301 € loan
Term
Total repayable597.983 €
Interest rate4.40 %
Representative estimate · Landomo is not a mortgage broker. · Rates updated April 2026