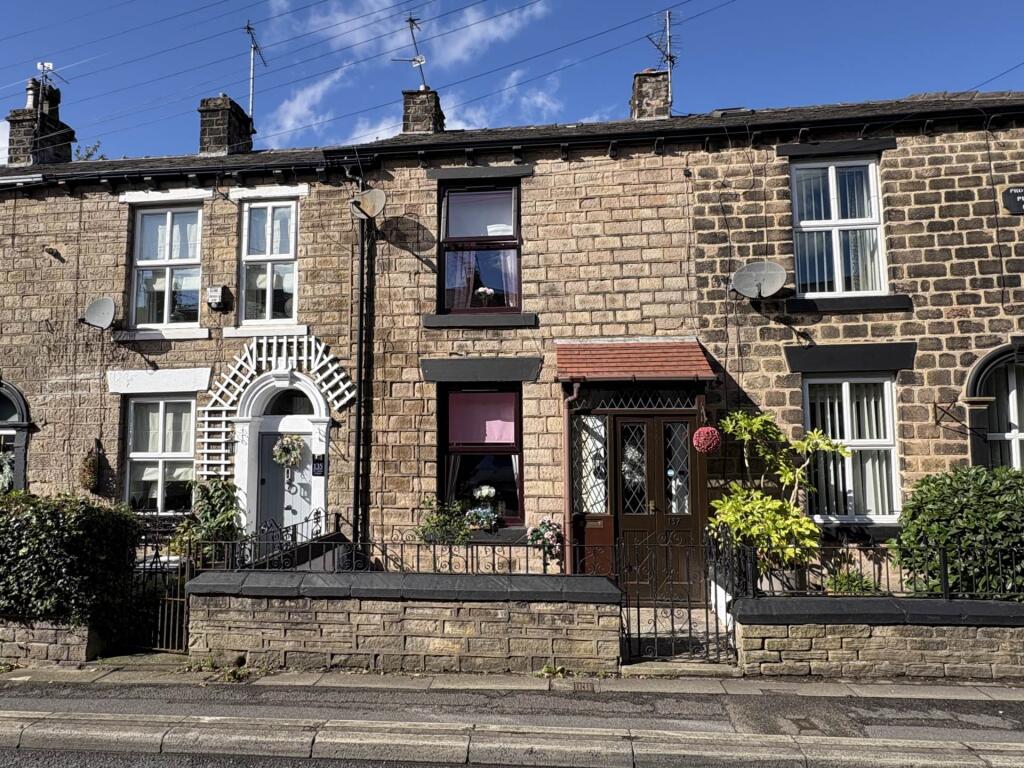
House for sale, 64 m²
Oldham, Greater Manchester
2 bedrooms·1 bathroom
213.308 €
3.334 €/m²
Listed Oct 5, 2026
About this listing
This unique, character, stone fronted, middle terraced home has living accommodation which comprises briefly to the ground floor of porch and open plan lounge/kitchen/diner. To the first floor there are two bedrooms and bathroom/wc with shower. Outside, there is an enclosed patio garden area to the rear and a smaller garden forecourt to the front. The property further benefits from the installation of gas fired central heating and double glazed windows and external doors. It is situated in one the area`s most popular locations, with easy access to the centre of lees, local schools and amenities, excellent public transport links and just a short distance away from Oldham centre as well as the North West motorway network. An ideal home for first time buyers.
Entrance
Double doors opening in to the entrance porch with front door opening in to the lounge area.
Lounge & Kitchen/Diner - 23'5" (7.14m) x 13'7" (4.14m)
With traditional beams to the ceiling with additional period features, feature fire surround, central heating radiator, double glazed window to the front and open staircase leading to the first floor.
Kitchen/Diner area is fitted with a range of built in kitchen units with work surfaces, integral oven, hob and extractor fan, sink unit with mixer taps, breakfast bar area, splash back tiling, two windows and new composite door to the rear.
Bedroom One - 13'1" (3.99m) x 11'9" (3.58m)
Double bedroom with built in wardrobes and storage cupboard, central heating radiator and double glazed window to the front.
Bedroom Two - 6'3" (1.91m) x 8'10" (2.69m)
With central heating radiator and double glazed window to the rear.
Bathroom/wc - 9'6" (2.9m) x 4'3" (1.3m)
With three piece suite, splash back tiling, central heating radiator and double glazed window to the rear.
Outside
To the rear there is a generous, private, patio garden area all enclosed by boundary fencing whilst to the front there is a small garden forecourt.
Notice
Please note we have not tested any apparatus, fixtures, fittings, or services. Interested parties must undertake their own investigation into the working order of these items. All measurements are approximate and photographs provided for guidance only.
What's included
Terrace
Garden
TypeTerraced house
Living Area64 m²
Bedrooms2
Bathrooms1
HeatingAsk Agent
Location
Map loading soon
Neighborhood data on demand
Nearby essentials will load when this section comes into view.
Listed on
Mortgage calculator
Estimated monthly payment
1.056 €/mo
Down payment10 % · 21.331 €
21.331 €191.977 € loan
Term
Total repayable316.861 €
Interest rate4.40 %
Representative estimate · Landomo is not a mortgage broker. · Rates updated April 2026