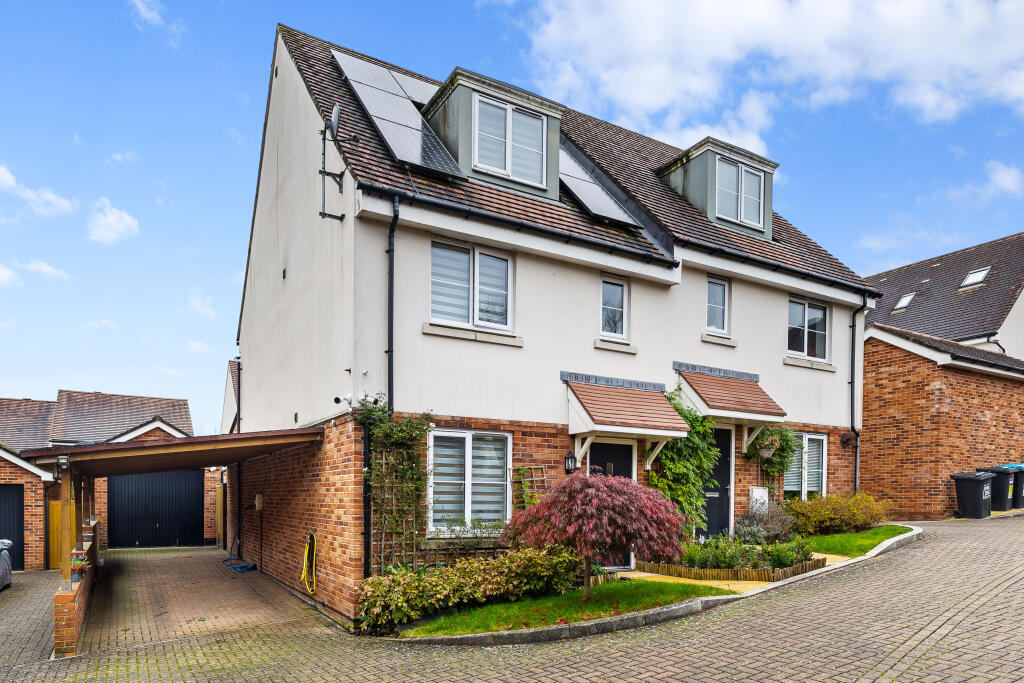
House for sale, 140 m²
Haywards Heath, Lucastes
3 bedrooms·2 bathrooms
650.041 €
4.644 €/m²
Listed Oct 6, 2026
About this listing
*** STUNNING THREE BEDROOM TOWNHOUSE *** Solar Panels | Ensuite | Garage & Driveway For two Cars | Courtyard Style Rear Garden | Downstairs W/C | 0.9 Miles From Haywards Heath Train Station
This is an exceptional 3 double bedroom modern semi-detached family home situated in a cul-de-sac (off Lucastes Road) and located on the favoured west side of Haywards Heath providing easy access to excellent schools, the mainline railway station, Waitrose and Sainsbury's. The impressive property was built by Taylor Wimpey in 2015 and is finished to a high standard and has been improved by the current owner.
Welcome to your dream home nestled in a picturesque cul-de-sac. This stunning three-bedroom semi-detached family home is the epitome of modern living, exuding elegance and sophistication in every corner, perfect for those seeking a haven of comfort, style, and tranquillity.
Step inside to a warm and inviting entrance hall that guides you to the heart of the home. The ground floor boasts a spacious lounge diner where large windows flood the room with natural light and doors to garden space, creating an atmosphere of comfort. The modern kitchen features sleek white cabinetry, built in appliances, and generous counter space, making it a chef’s paradise.The ground floor also includes a cloakroom and downstairs storage.
Ascend to the first floor to discover the generous two bedrooms, one benefitting from built in wardrobes. A stylish family bathroom with contemporary fixtures completes this floor.
If you are looking for an element of luxury in your new home then the principle suite will really be the relaxing haven you have been longing for. There is extensive space with built in wardrobes. When the kids are up late you have a private retreat where can read your favourite book, practice yoga, or just be you. This is the perfect spot!
The rear garden is fully paved With panels to the rear and right hand side including side gated access to the driveway.
This stunning property is not only a feast for the eyes but also eco-friendly, with solar panels on the roof that reduce energy costs and your carbon footprint. Also installed is a EV Fast Charger and Tesla Off-Grid Battery (14kW). Every detail of this home is finished to the highest standard, with contemporary fixtures and fittings that enhance its timeless appeal.
Don’t miss the chance to call this exquisite house your home. Contact us today to arrange a viewing and experience the unparalleled charm and elegance of Knights Close, Haywards Heath. Your dream home awaits!
Other Information (as advised by the seller*)...
Council Tax Band: D
Tenure: Freehold
Management Fee: Freehold with Management only
Location of Boiler: Kitchen
Age of Boiler: 11 Years Old
Age of Windows: 11 Years Old
Approx. Age of Construction: 2015
Garden Direction: West
Potential Rental Value: (always give a bracket)
Stamp Duty: Google Search ‘Stamp Duty Calculator’
Agent: Simon Male
Parking Arrangements: Garage And Driveway For 2 Cars
Vendors position: No Chain
Further Material Information (COPY & PASTE INTO BROWSER):
What3Words:
*Please verify these details through the conveyancing process
*All distances or travel times are based on Google Maps
What's included
Garden
Parking
TypeSemi-detached house
Living Area140 m²
Bedrooms3
Bathrooms2
Energy ClassA
HeatingAsk Agent
MunicipalityHaywards Heath
Location
Map loading soon
Neighborhood data on demand
Nearby essentials will load when this section comes into view.
Listed on
Mortgage calculator
Estimated monthly payment
3.219 €/mo
Down payment10 % · 65.004 €
65.004 €585.037 € loan
Term
Total repayable965.612 €
Interest rate4.40 %
Representative estimate · Landomo is not a mortgage broker. · Rates updated April 2026