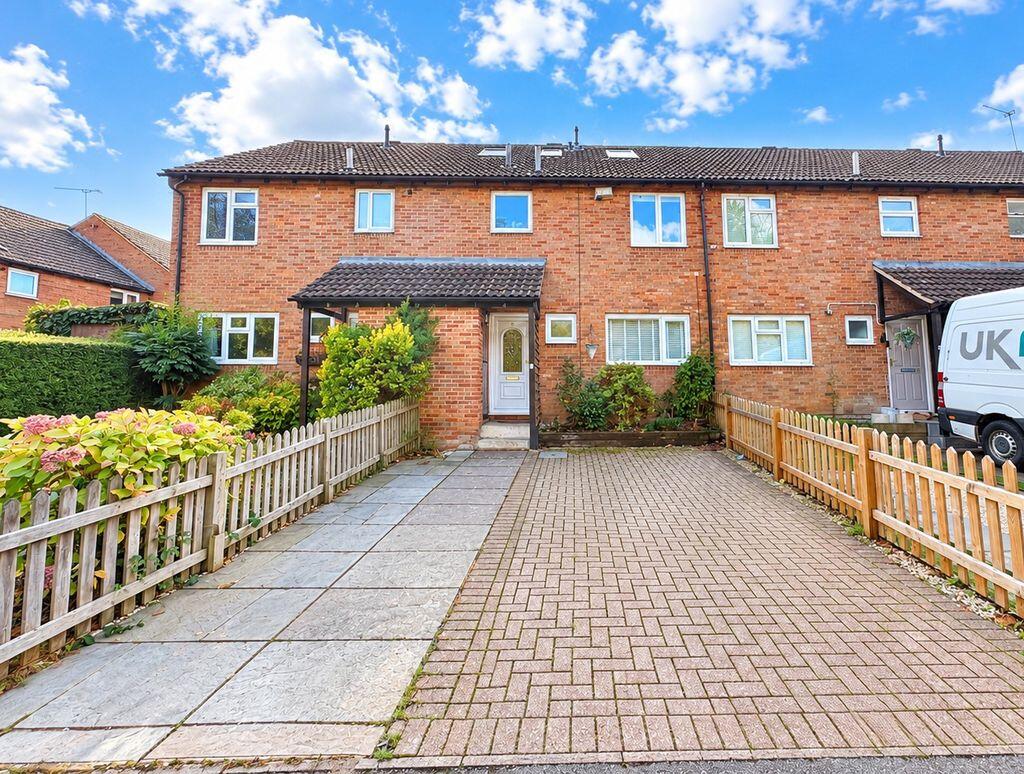
House for sale
Marlow, Buckinghamshire
4 bedrooms·2 bathrooms
586.412 €
Listed Oct 31, 2026
About this listing
Beautifully presented throughout, this attractive four-bedroom home offers well-balanced accommodation, excellent storage options and a private rear garden, making it an ideal choice for modern family living. Conveniently positioned for access to both the M40 and M4, the property also enjoys close proximity to open countryside, offering the perfect balance between everyday convenience and a more relaxed setting.The ground floor opens into a welcoming entrance hall, complete with useful built-in storage, including a dedicated utility cupboard. The dual-aspect living/dining room is a particularly inviting space, enjoying plenty of natural light and featuring patio doors that open directly onto the rear garden, creating a lovely connection between indoor and outdoor living. The kitchen is well appointed with a range of fitted units and integrated appliances.Upstairs, the first floor offers three well-proportioned bedrooms, two of which benefit from built-in wardrobes, alongside a family bathroom. The second floor is dedicated to an impressive main bedroom, complete with its own en-suite bathroom, providing a private and peaceful retreat away from the rest of the household.Outside, the fully enclosed rear garden features a flagstone patio, ideal for outdoor dining and entertaining, with a lawned area providing additional space to relax and enjoy the warmer months. To the front, a private driveway provides off-road parking for two vehicles.Further benefits include new double glazing, an EPC rating of C and excellent storage throughout, making this a comfortable and practical home that is ready to be enjoyed.
N.B. Although the property is addressed as James Close, the front of the property and driveway are accessed from Wiltshire Road.
EPC: C
Council Tax Band: D
Location: MarlowHighly sought-after by those looking to enjoy a relaxed yet well-connected lifestyle, Marlow is a charming riverside town set along the banks of the River Thames and on the edge of the beautiful Chiltern Hills. It offers a wonderful balance of scenic surroundings and excellent access into London.Marlow benefits from a train service to London Paddington via nearby Maidenhead, now further enhanced by the Elizabeth Line, providing fast and convenient connections into central London. The M40 motorway and M4 motorway are also easily accessible, making travel by road straightforward.Marlow’s vibrant high street offers a selection of boutique shops, independent retailers and well-known brands, alongside an impressive choice of cafés, traditional pubs and highly regarded restaurants. The town has a welcoming community feel, with everything needed for day-to-day living close at hand.Surrounded by stunning countryside and riverside walks, the area is perfect for enjoying a slower pace of life. Leisure opportunities are plentiful, from gentle strolls along the Thames to boating, golf, and social clubs, all contributing to Marlow’s reputation as a desirable and picturesque place to call home.A truly special location, combining natural beauty, convenience and a lively yet relaxed atmosphere.
N.BWe are required by law to conduct anti-money laundering checks on all those buying a property. Whilst we retain responsibility for ensuring checks and any ongoing monitoring are carried out correctly, the initial checks are carried out on our behalf by Lifetime Legal who will contact you once you have had an offer accepted on a property you wish to buy. The cost of these checks in £75 (incl. VAT), which covers the cost of obtaining relevant data and any manual checks and monitoring which might be required. This fee will need to be paid by you in advance of issuing a memorandum of sale, directly to Lifetime legal, and is non-refundable. We will receive some of the fee taken by Lifetime Legal to compensate for its role in the provision of these checks.
Entrance Hall
Stairs rising to first floor, utility cupboard with space & plumbing for washing machine, built in storage cupboards
Living/Dining Room
Dual aspect with double glazed window to front & patio sliding door to rear, vertical radiator, television point
Kitchen
Fitted with a range of base & eye level units, granite effect roll top work surfaces incorporating a one & a half bowl sink with drainer & mixer tap, integrated fridge/freezer, integrated dishwasher, four ring ceramic hob with extractor over head & oven below, double glazed window to rear, part glazed door to rear garden, radiator
Cloakroom
Low level WC, wash hand basin, tiled floor, frosted double glazed to front aspect
First Floor Landing
Storage cupboard housing boiler and further storage cupboard
Bedroom 2
Double glazed window to front aspect, radiator, large built wardrobe
Bedroom 3
Double glazed window to rear aspect, built in wardrobe, radiator
Bedroom 4
Double glazed window to rear aspect, radiator
Family Bathroom
Panel enclosed bath with mixer tap & wall mounted shower attachment, wash hand basin, low level WC, heated towel rail, frosted double glazed window to front aspect, tiled floor & tiled walls
Second Floor Landing
Bedroom 1
Dual aspect to front & rear with Velux windows, eaves storage, radiator
En-suite
Corner shower with wall mounted shower attachment, wash hand basin, low level WC, tiled floors & walls, heated towel rail, Velux window to front aspect
Rear Garden
Fully enclosed with timber fencing, gated rear access, flagstone patio area, mainly laid to lawn, garden shed
Driveway
Driveway parking for two cars
What's included
Garden
Parking
TypeTerraced house
Bedrooms4
Bathrooms2
Energy ClassC
HeatingAsk Agent
MunicipalityMarlow
Location
Map loading soon
Neighborhood data on demand
Nearby essentials will load when this section comes into view.
Listed on
Mortgage calculator
Estimated monthly payment
2.904 €/mo
Down payment10 % · 58.641 €
58.641 €527.771 € loan
Term
Total repayable871.094 €
Interest rate4.40 %
Representative estimate · Landomo is not a mortgage broker. · Rates updated April 2026