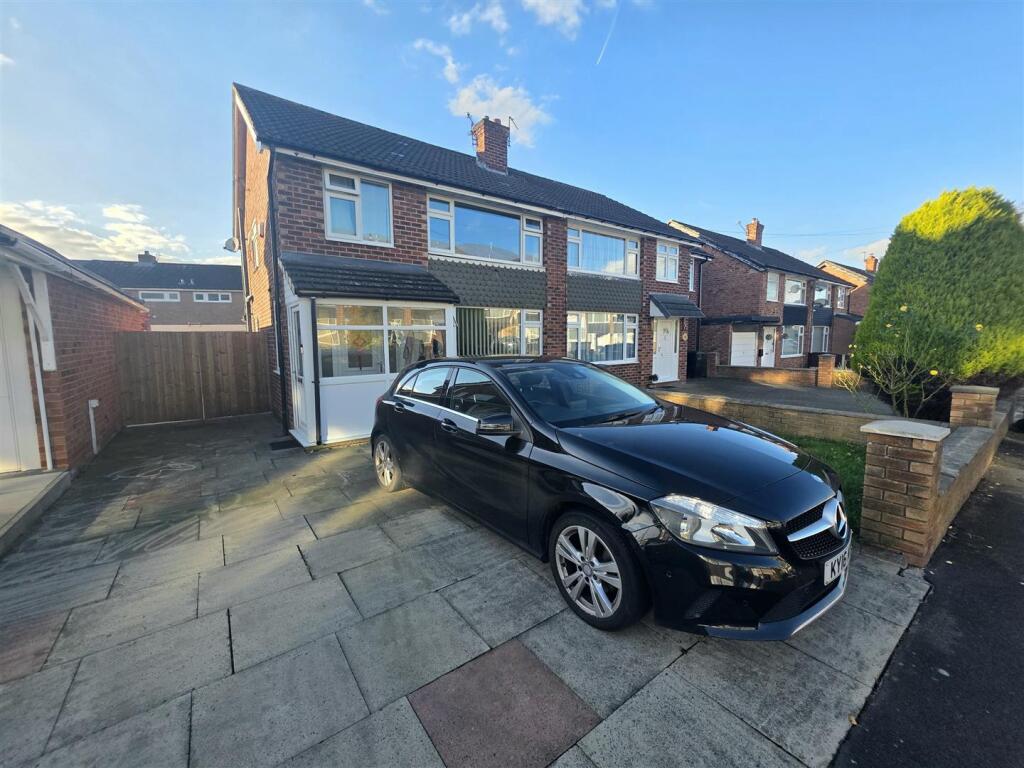
House for sale
Stockport, Greater Manchester
3 bedrooms·1 bathroom
418.570 €
Listed Nov 5, 2026
About this listing
Offered for sale with no onward chain, this semi-detached property offers well-presented accommodation which comprises: Entrance porch, entrance hallway and a spacious living room with feature fireplace. This room opens to a dining room which has double-glazed French doors opening on to the garden.
To the first floor is a landing with access to two well-proportioned double bedrooms, a single bedroom/study and a family bathroom which is fitted with a white suite, with shower above the bath.
The house stands behind a garden area with a driveway providing off road parking space.
To the rear is an enclosed garden which has recently benefited from hard landscaping with large format porcelain tiling which extends to the side of the house and leads to a detached garage. Timber double gates lead back to the driveway.
Baslow Drive is a popular residential road which is well-placed for access to amenities, transport networks and schools for all age groups.
An early internal inspection is recommended in order to fully appreciate this attractive home.
Entrance Porch - 1.17m x 2.31m (3'10 x 7'7) -
Entrance Hallway - 4.57m max x 1.96m max (15'0 max x 6'5 max) -
Living Room - 4.42m x 3.48m (14'6 x 11'5) - Opens to:
Dining Room - 2.72m x 2.87m (8'11 x 9'5) -
Kitchen - 3.63m x 2.57m (11'11 x 8'5) -
First Floor Landing -
Bedroom One - 3.56m x 3.51m (11'8 x 11'6) -
Bedroom Two - 3.71m x 3.51m red to 3.20m (12'2 x 11'6 red to 10' -
Bedroom Three - 2.77m x 1.93m (9'1 x 6'4) -
Bathroom - 2.51m x 2.24m (8'3 x 7'4) -
Externally - Garden to the front with double driveway providing off road parking space.
Timber gates to the side provide access to the rear and to the detached garage.
Hard landscaped enclosed garden, for ease of maintenance.
What's included
Garden
Parking
TypeSemi-detached house
Bedrooms3
Bathrooms1
HeatingGas Central
Location
Map loading soon
Neighborhood data on demand
Nearby essentials will load when this section comes into view.
Listed on
Mortgage calculator
Estimated monthly payment
2.073 €/mo
Down payment10 % · 41.857 €
41.857 €376.713 € loan
Term
Total repayable621.771 €
Interest rate4.40 %
Representative estimate · Landomo is not a mortgage broker. · Rates updated April 2026