House for sale
Bishop Auckland, County Durham
2 bedrooms·1 bathroom
139.994 €
Listed Sep 5, 2026
About this listing
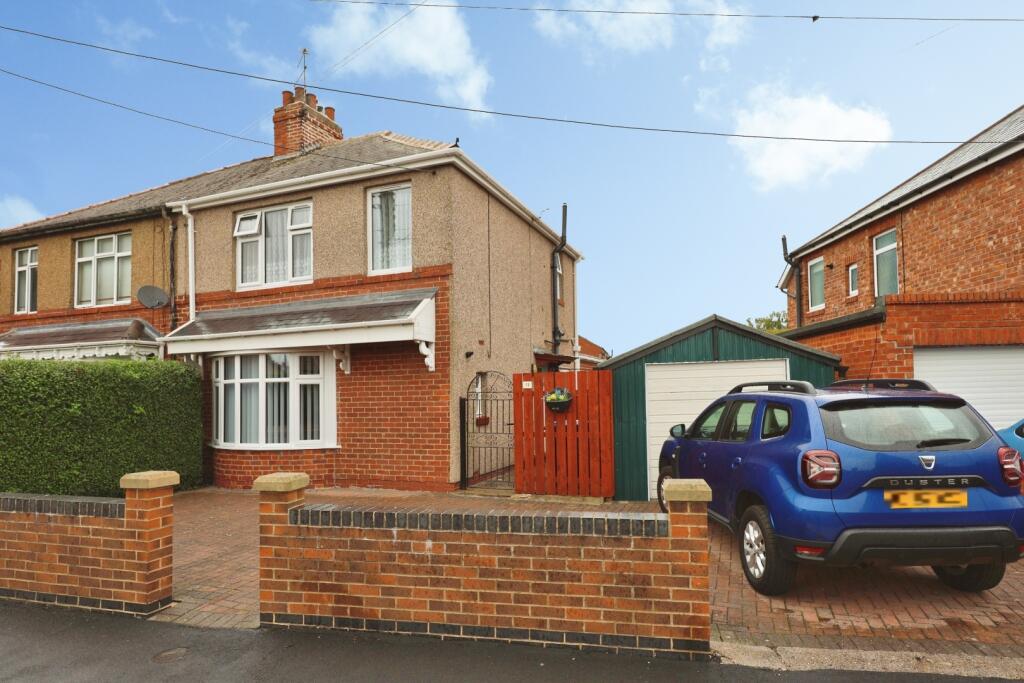
Spacious and well presented two bedroomed family home situated on Lime Grove. This semi-detached property features all new triple glazing along with a newly fitted bathroom and is located within a quiet residential area of Bishop Auckland, just a short distance from the town centre, which provides access to a large range of facilities, including supermarkets, popular high street retail stores, healthcare services and both primary and secondary schools. There is also an extensive public transport system which allows for access to the neighbouring towns and villages but also to further afield places such as Darlington, Durham, Newcastle and York. For commuters, the A688 and the A689 are nearby, they lead to the A1 (M) both North and South.
In brief this property comprises; an entrance hallway leading to open plan living and dining room, the kitchen and conservatory to the ground floor whilst the first floor accommodates the two double bedrooms and the modern bathroom. Externally to the front the property has a good sized paved drive leading to single detached garage, whilst to the rear is the large yard with plenty of space for outdoor furniture.
Living Room - 4.5m x 3.34m (14'9" x 10'11") - Spacious main reception room located to the front elevation with a large window providing plenty of natural light, benefiting from a feature fireplace and surround and ample space for furniture while open-plan access leads into the dining room.
Dining Room - 3.38 x 3.32m (11'1" x 10'10") - The second reception room is another generous size with ample space for a large table, chairs and further furniture with window to the rear elevation overlooking the conservatory.
Kitchen - 4.6m x 2.6m (15'1" x 8'6") - Modern kitchen fitted with a range of white wall, drawer and base units, complementing work surfaces and an integrated oven with hob and overhead extractor fan. Additional space for free standing appliances such as a fridge/freezer and washing machine.
Conservatory - 2.14m x 2.0m (7'0" x 6'6") - A great addition providing space for furniture or storage space with door leading out to the rear yard.
Master Bedroom - 3.66m x 3.33m (12'0" x 10'11") - A spacious double bedroom with ample space for a king-sized bed and further furniture with window to the front elevation allowing lots of natural light.
Bedroom Two - 3.63m x 3.34m (11'10" x 10'11") - The second bedroom is another good sized double with plenty of space for bedroom furniture and window to the rear elevation.
Bathroom - 2.26 m 1.71m (7'4" m 5'7") - Newly fitted family bathroom featuring a double walk in shower with rainfall shower head, WC and wash hand basin.
External - Externally to the front the property has a good sized paved drive leading to single detached garage, whilst to the rear is the large yard with plenty of space for outdoor furniture.
What's included
Garden
Parking
Key Stats
Key Stats
TypeSemi-detached house
Bedrooms2
Bathrooms1
HeatingAsk Agent
MunicipalityBishop Auckland
Location
Map loading soon
Neighborhood data on demand
Nearby essentials will load when this section comes into view.
Listed on
Mortgage calculator
Estimated monthly payment
693 €/mo
Down payment10 % · 13.999 €
13.999 €125.995 € loan
Term
Total repayable207.957 €
Interest rate4.40 %
Representative estimate · Landomo is not a mortgage broker. · Rates updated April 2026