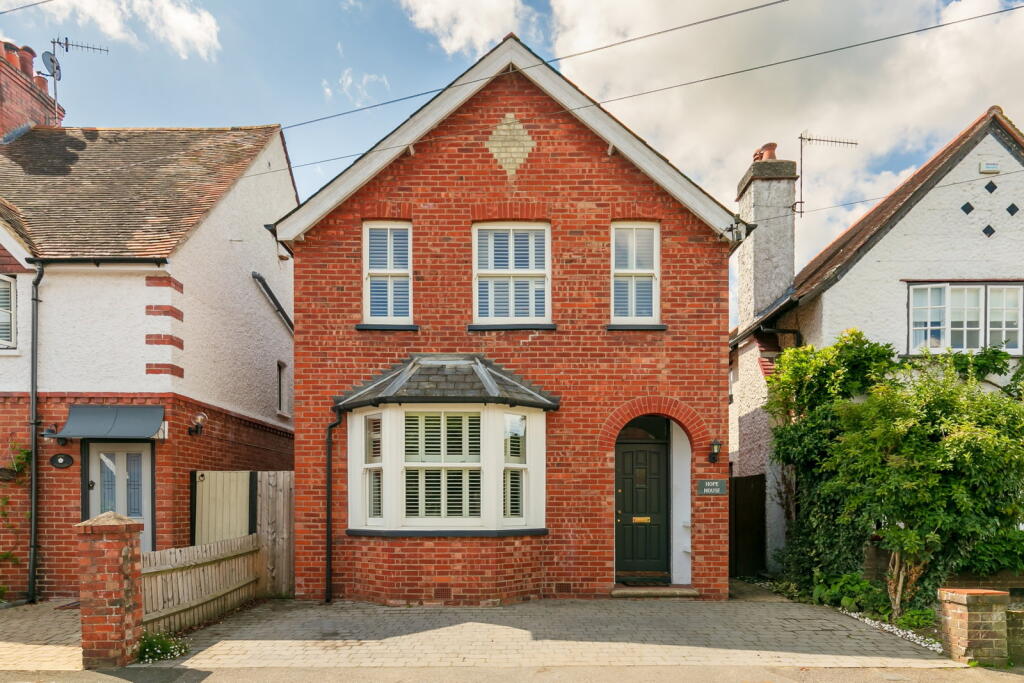
House for sale, 114 m²
Waverley, Bramley
3 bedrooms·2 bathrooms
873.820 €
7.665 €/m²
Listed Sep 10, 2026
About this listing
"The way the rear of the house has been opened up changes how this property lives day to day. The kitchen becomes the centre of the house, with the garden feeling like part of the same space once the doors are open." Andy Moran - Chantries and Pewleys
Hope House sits on Barton Road in the centre of Bramley, one of Surrey’s most established village settings, positioned between Guildford and Godalming. From the house, the village centre is a short level walk away with everyday amenities including shops, post office, library and pubs. Bramley also remains particularly well connected with regular bus services and access to a strong selection of schools, including St Catherine’s School. The house itself sits neatly within the street with driveway parking to the front and a traditional Victorian frontage.
The rear of the house is where the layout changes character. Extended and reworked around everyday living, this open kitchen, dining and family space has been designed to create one connected room while still allowing clear areas for cooking, eating and spending time together. The kitchen is arranged around shaker-style cabinetry and a central breakfast island with integrated appliances and generous preparation space. Above, a vaulted ceiling and substantial roof lantern draw light through the room and create height without losing warmth. Dining sits naturally alongside the kitchen, with room for a full table and direct access outside.
Bi-fold doors open onto the terrace which allows the garden to become an extension of the living space during warmer months — from breakfast at the island to long evenings outside under the covered dining area. Alongside the main space is a separate family room which offers flexibility as a playroom, TV room or quieter retreat from the open-plan living area. A utility room and adjoining shower room provide practical support to the main accommodation.
To the front of the house, the sitting room provides a different atmosphere to the rear. A bay window fitted with plantation shutters brings in natural light while the cast iron fireplace anchors the room and retains the character expected of a Victorian house. It works well as a more formal reception room or a quieter place to step away from the busier kitchen space.
The first floor provides three bedrooms arranged around a central landing. The principal bedroom sits to the front and enjoys the proportions and natural light associated with the original part of the house. Two further bedrooms provide flexible accommodation for family, guests or working from home. The bedrooms are served by a family bathroom, while the additional ground floor shower room offers useful flexibility for day-to-day life.
The garden has been arranged to work in stages rather than as one open area. Immediately outside the house, a wide porcelain terrace creates dedicated areas for dining and seating, including a covered outdoor dining space positioned directly beside the kitchen doors. Beyond, the garden opens into a long lawn framed by mature planting and established boundaries, creating a sense of depth and privacy. At the far end there is additional space for play, storage and quieter corners away from the house. Driveway parking is positioned to the front.
Pictures were taken in 2023.
What's included
Terrace
Parking
Key Stats
Key Stats
TypeDetached house
Living Area114 m²
Bedrooms3
Bathrooms2
HeatingAsk Agent
MunicipalityWaverley
Location
Map loading soon
Neighborhood data on demand
Nearby essentials will load when this section comes into view.
Listed on
Mortgage calculator
Estimated monthly payment
4.327 €/mo
Down payment10 % · 87.382 €
87.382 €786.438 € loan
Term
Total repayable1.298.028 €
Interest rate4.40 %
Representative estimate · Landomo is not a mortgage broker. · Rates updated April 2026