House for sale
Stockton-on-Tees
5 bedrooms·2 bathrooms
611.318 €
Listed Sep 15, 2026
About this listing
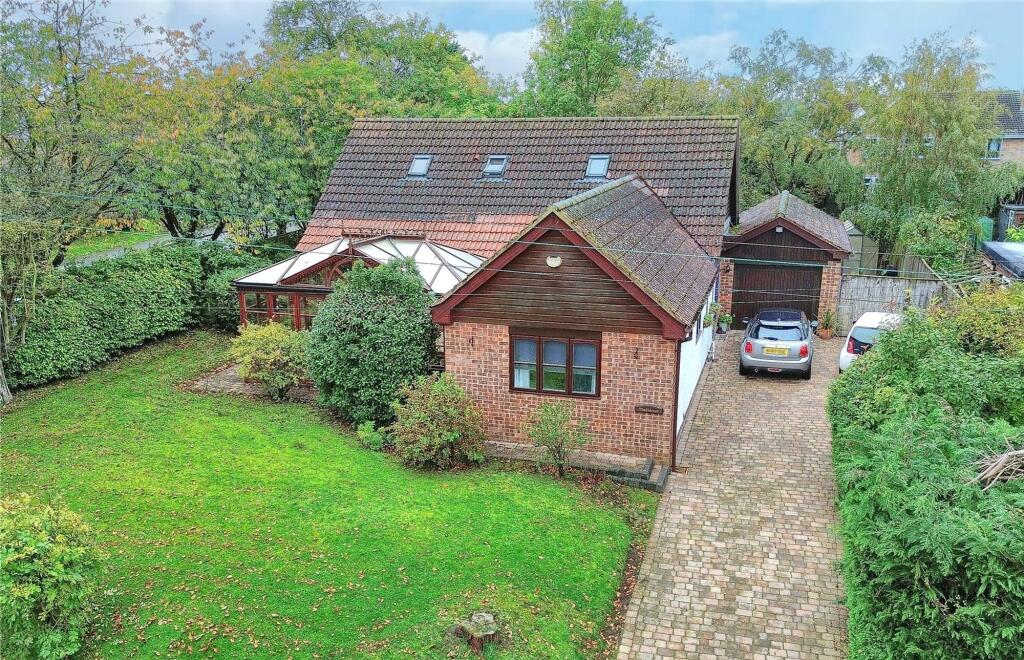
Thorntrees is a distinctive five bedroom detached family/executive home occupying a prominent corner plot, extending to 0.19 acres, within the sought after village of Low Worsall near Yarm. With generous gardens to three sides, a long block paved driveway providing off street parking and a single garage. The house is warmed by an oil fired central heating system and provides sealed unit double glazed windows and a security system. The attractively presented accommodation briefly comprises hallway, lounge, breakfast kitchen, conservatory, three ground floor bedrooms and bathroom on the ground floor. On the first floor there are two further spacious bedrooms and a second bathroom. Low Worsall is a charming village lying around three miles from the market town of Yarm, with its cosmopolitan High Street and is well placed for access to highly regarded schooling and transport links.
EPC Rating: E
Entrance Hallway
With entrance door, radiator and built in cupboard.
Lounge
4.27m x 6.48m
Spacious reception room with two radiators, a sealed unit double glazed window to the side, coved ceiling and staircase to the first floor. Sealed unit double glazed double doors to the rear garden.
Breakfast Kitchen
3.01m x 6.48m
Fitted wall and floor units incorporating an inset sink unit with mixer taps. Built in ‘Smeg' range style oven with extractor fan, integrated dishwasher and plumbing for automatic washing machine. Two sealed unit double glazed windows, radiator and coved ceiling.
Conservatory
4.04m x 6.3m
Double glazed with tiled floor and double doors to the side garden.
Bedroom One
3.35m x 3.95m
Radiator and sealed unit double glazed window.
Bedroom Two
3.04m x 3.95m
Built in double wardrobe, radiator and sealed unit double glazed window.
Bedroom Three
2.95m x 3.12m
Built in double cupboard. Radiator and sealed unit double glazed window.
Bathroom
2.35m x 2.95m
White three piece suite comprising; panelled bath with shower over, pedestal wash hand basin and low level WC. Two double glazed windows, heated towel rail and downlighting.
Landing
With radiator, roof window and built in storage cupboard.
Bedroom Four
4.17m x 4.47m
4.47m x 4.17m reducing to 3.48m
Radiator, roof window and sealed unit double glazed window.
Bedroom Five
3.89m x 4.47m
4.47m x 3.89m reducing to 3.67m
Radiator, roof window and sealed unit double glazed window.
Bathroom
1.72m x 3.06m
Panelled bath with shower over, pedestal wash hand basin and low level WC. Heated towel rail and roof window.
Gardens & Parking
The property occupies a generous corner plot extending to approximately 0.19 acres. To the front there is a lawned garden with trees and shrubs. The gardens continue to the side with a further lawned area and a private paved patio area. The rear garden is also mainly laid to lawn with mature trees, a paved patio area, greenhouse and summerhouse. To the side of the house, a long block paved driveway provides generous off street parking and continues on to the detached single garage.
What's included
Garden
Parking
Key Stats
Key Stats
TypeDetached house
Bedrooms5
Bathrooms2
Energy ClassE
HeatingAsk Agent
Location
Map loading soon
Neighborhood data on demand
Nearby essentials will load when this section comes into view.
Listed on
Mortgage calculator
Estimated monthly payment
3.027 €/mo
Down payment10 % · 61.132 €
61.132 €550.186 € loan
Term
Total repayable908.090 €
Interest rate4.40 %
Representative estimate · Landomo is not a mortgage broker. · Rates updated April 2026