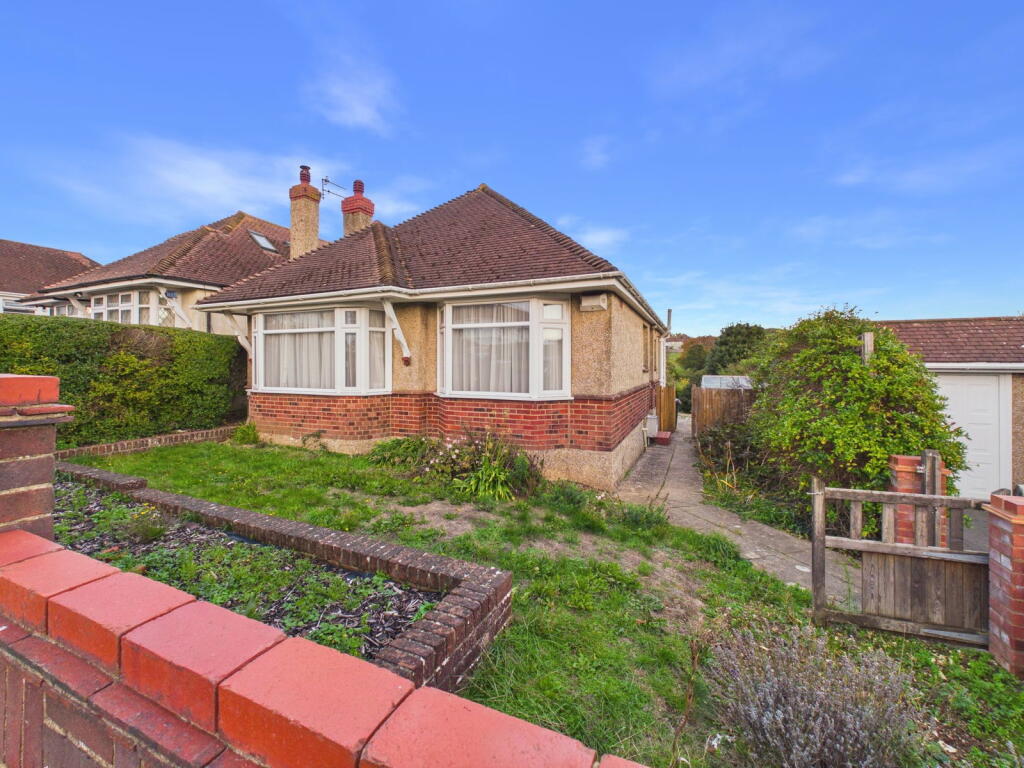
House for sale, 81 m²
Brighton
3 bedrooms·1 bathroom
538.310 €
6.646 €/m²
Listed Nov 4, 2026
About this listing
We are delighted to offer for sale this spacious three bedroom detached bungalow in need of modernisation, overlooking fields with distant sea views situated with in this popular residential location.
Conveniently situated close to the border of Shoreham and Southwick, with the centre of Southwick being close by having comprehensive shopping facilities and a railway station, whilst the Holmbush shopping centre with Marks & Spencer and Tesco's is approximately 1/2 mile away. Kingston Beach is approximately a mile away, whilst pleasant Downland walks and rides are close at hand. Additionally local schools Shoreham Academy and Holmbush Primary are also close by.
Wooden framed double doors through to:-
ENCLOSED PORCH Comprising obscure glass wooden front door through to:-
SPACIOUS ENTRANCE HALL Comprising loft hatch access, three built in storage cupboards, carpeted flooring, single light fitting.
BATHROOM South aspect. Comprising obscure pvcu double glazed window, walk-in shower with integrated shower over and shower attachment benefitting from grab rail and seat, hand wash basin with mixer tap and vanity unit below, wall mounted heated towel rail, fully tiled walls, laminate flooring, recessed spotlights, extractor fan, shaver point.
SEPARATE WC South aspect. Comprising obscure glass pvcu double glazed window, low flush wc, laminate flooring, radiator.
BEDROOM TWO / DINING ROOM West aspect. Comprising pvcu double glazed bay window, radiator, single light fitting, carpeted flooring, picture rail.
LOUNGE West aspect. Comprising pvcu double glazed bay window, radiator, carpeted flooring, feature fireplace with marble effect hearth and attractive surround with space for electric fire, two wall mounted light fittings, picture rail, ceiling mounted light fitting.
BEDROOM THREE North aspect. Comprising pvcu double glazed window, radiator, single light fitting, carpeted flooring, three built in wardrobes.
BEDROOM ONE East aspect. Comprising pvcu double glazed bay window, two radiators, single light fittng, picture rail.
KITCHEN South and East aspect. Comprising two pvcu double glazed windows to the East aspect with a pvcu double glazed single door leading into rear porch, obscure pvcu double glazed window to the South aspect with fitted roller blind, roll edge work surfaces with cupboards below and matching eye level cupboards, stainless steel single drainer sink unit with drainer board, part tiled walls, space and provision for oven/cooker, washing machine and fridge/freezer. Radiator, laminate flooring, a range of built in storage cupboards with shelving and drawers, light fitting, leading to:-
REAR PORCH Pvcu double glazed windows, pvcu double glazed single door leading to:-
SUN TRAP FEATURE REAR GARDEN Set on gently rising ground benefitting from views over neighbouring fields and distant sea views to the southerly aspect. Steps down to large block paved area leading to shingle area with attractive shrubs, plants and trees surrounding, stepping stones through to further large garden area originally used as a vegetable patch, benefitting from being fence and hedge enclosed. Two mature apple trees, greenhouse, gate to side access.
FRONT GARDEN Wooden gate leading to lawned area with paved pathway to front door, being fully wall enclosed. Block paved driveway affording off-road parking for 2+ vehicles with scope for further off-road parking (stnpc).
BRICK BUILT GARAGE Benefitting from having an up and over door, window and door to rear garden.
What's included
Garden
Garage
Parking
TypeDetached house
Living Area81 m²
Bedrooms3
Bathrooms1
HeatingAsk Agent
Location
Map loading soon
Neighborhood data on demand
Nearby essentials will load when this section comes into view.
Listed on
Mortgage calculator
Estimated monthly payment
2.665 €/mo
Down payment10 % · 53.831 €
53.831 €484.479 € loan
Term
Total repayable799.640 €
Interest rate4.40 %
Representative estimate · Landomo is not a mortgage broker. · Rates updated April 2026