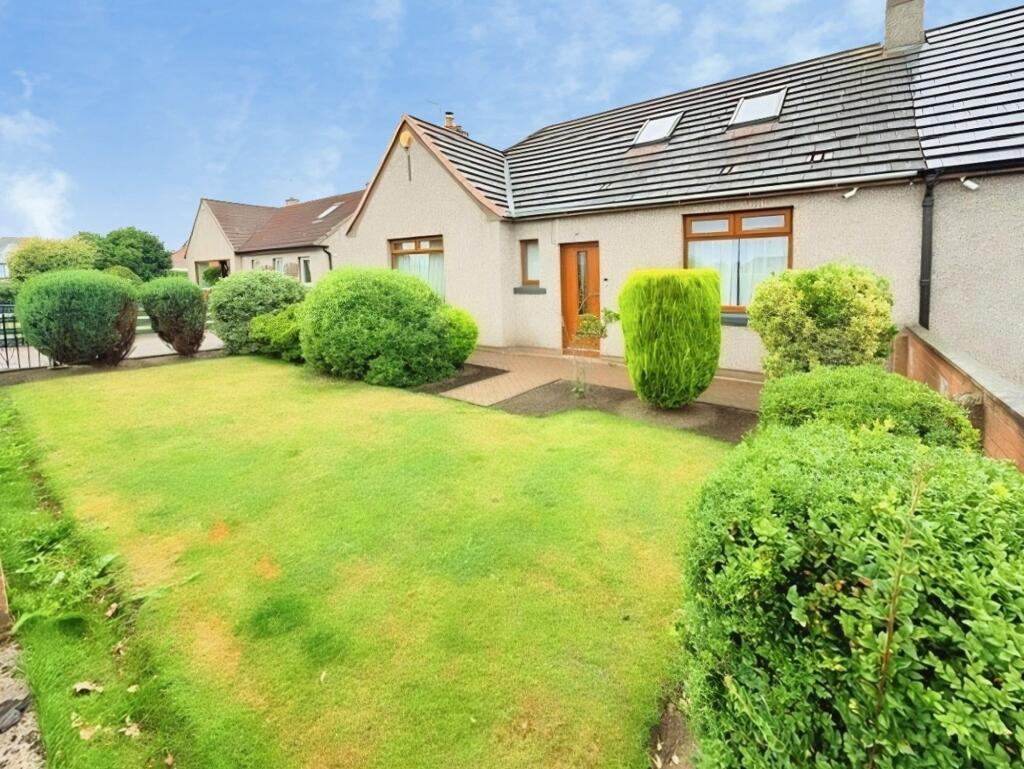
House for sale, 121 m²
Kirkcaldy, Fife
3 bedrooms·2 bathrooms
228.409 €
1.888 €/m²
Listed Jul 27, 2026
About this listing
New for sale a Beautiful Extended Semi-Detached Villa modernised by the present owners to include underfloor heating in lounge/ boiler & pipe work/ electrics & wood burner. Award Winning Home Sweet Home Estate Agents Fife are delighted to offer for sale a spacious & well-maintained family home comprising: Welcoming Entrance Hall - Lounge with feature wood burning stove/ fire - Modern Fitted Kitchen - Dining Room - Conservatory - Three Double Bedrooms - Family Bathroom & Shower-Room/WC. Benefitting from DG- GCH - EPC C - HOME REPORT £200,000. Externally walled front garden, generous private enclosed rear garden. Large mono block drive provides off street parking for several cars, Detached Tandem Garage. Store to rear & wood store to side. Early Viewing Highly Recommended.
EPC Rating: C
LOCATION
The property benefits from being walking distance to the local Primary School & wealth of local shops & specialist stores. Methil further benefits from Secondary School & excellent road links throughout Fife & beyond.
ENTRANCE HALLWAY
Spacious & well-presented entrance with security door. Oak doors & natural wood facings. Deep store. Shallow store. Corniced ceiling. Laminate floor.
LOUNGE
4.18m x 4.27m
Generous main public room with feature wood burner stove/ fire. DG window to front. Laminate floor with underfloor heating. Corniced ceiling. Oak doors.
MODERN FITTED KITCHEN
2.47m x 4.32m
Fitted with range of modern wall & base cabinets & breakfast bar, wipe clean worktop surface, inset sink & mixer tap. Integrated Induction hob, oven. Tiled floor. DG window. Security door.
DINING ROOM
2.84m x 3.76m
Adjacent to dining room linking hall & Conservatory. Stairs to upper level. Laminate floor.
CONSERVATORY
2.58m x 2.68m
Flexible family room with rear garden aspect. 8 DG windows. DG French doors. Radiator. Laminate floor.
BEDROOM 1
3.29m x 3.92m
Bright double bedroom. DG window to front. Corniced ceiling. Carpet.
BEDROOM 2
2.99m x 3.18m
Spacious second double bedroom with fitted mirrored wardrobes running width of room. DG window to rear. Coved ceiling. Carpet.
MODERN SHOWER-ROOM
1.78m x 1.83m
Modern suite to include corner shower, wash hand basin, low level wc. Tiled floor & wall. Frost DG window. Extractor fan.
BEDROOM 3
3.73m x 4.33m
Generously proportioned main double bedroom with eaves storage. 2 DG skylight windows with fitted blinds. Carpet.
FAMILY BATHROOM
2.51m x 2.74m
Comprising bath, wash hand basin, low level wc. Linen cupboard. DG skylight window. Tiled floor & wall.
FRONT GARDEN
Walled garden laid to lawn bordered by plants/ shrubs.
LARGE DRIVEWAY
Gated mono block paved rive provides off street parking for several vehicles.
TANDEM GARAGE
2.95m x 6.26m
2 Car detached garage with up & over door. Power & light.
PRIVATE REAR GARDEN
Generous private child friendly garden fully enclosed. Lawn, decking, summerhouse & patio. Store to rear of garage & wood store to side of garage.
Parking - Off street
Parking - Garage
What's included
Garage
Fireplace
TypeSemi-detached house
Living Area121 m²
Bedrooms3
Bathrooms2
Energy ClassC
HeatingGas Central
Location
Map loading soon
Neighborhood data on demand
Nearby essentials will load when this section comes into view.
Listed on
Mortgage calculator
Estimated monthly payment
1.131 €/mo
Down payment10 % · 22.841 €
22.841 €205.568 € loan
Term
Total repayable339.293 €
Interest rate4.40 %
Representative estimate · Landomo is not a mortgage broker. · Rates updated April 2026