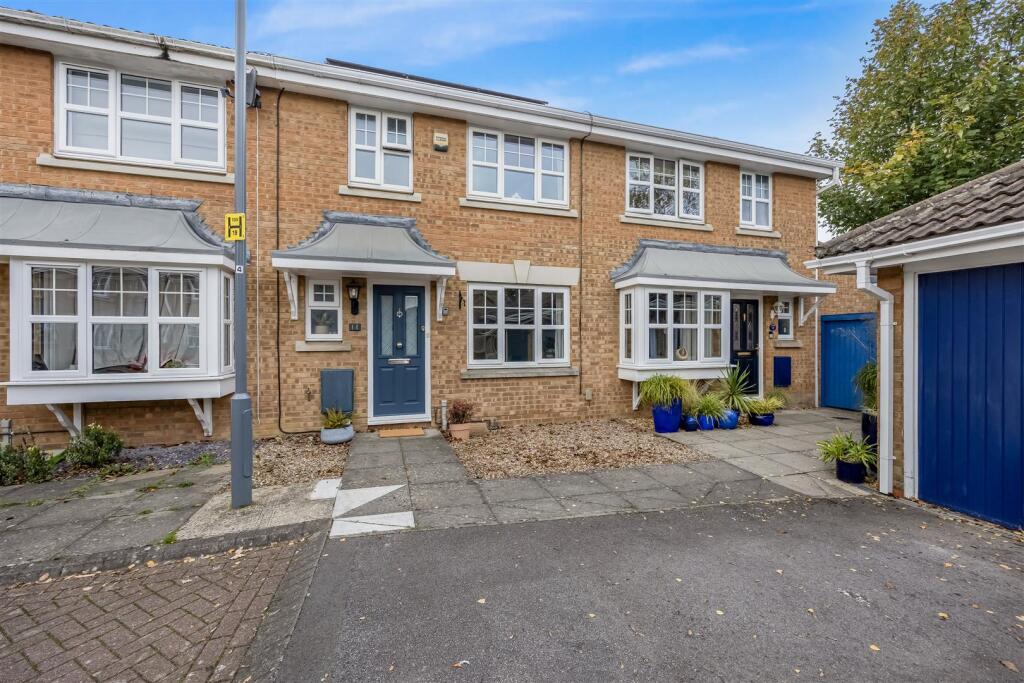
House for sale, 73 m²
Keynsham, Bath and North East Somerset
3 bedrooms·2 bathrooms
408.139 €
5.592 €/m²
Listed Nov 7, 2026
About this listing
A truly outstanding three bedroom home, presented to an excellent decorative standard throughout and offering an extensive list of benefits including recently installed solar panels providing heavily reduced electricity bills.
Tucked away at the end of this popular cul-de-sac, only a short walk to Keynsham Train Station. the open space of the Memorial Park and the bustling high street full of independent shops and cafes. This terraced property really is perfectly placed for any buyer to enjoy what Keynsham has to offer.
Externally the property benefits a single garage (complete with power, light and an EV charging point) and a driveway providing off street parking. To the rear of the property, the current owners have landscaped the space to offer a wonderful area to either sit and enjoy or tend to your very own allotment area, complete with a greenhouse. The garden is private in nature and enjoys plenty of sunlight due to its westerly orientation.
Internally the property presents as a spacious family home, contemporary in nature and offering a generous amount of natural light to both floors. From the front garden and via the Upvc entrance door, the lobby greets with opening to the lounge and a doorway to the cloakroom, which comprises a two piece white suite. The lounge is an expansive area with an abundance of space making for an appealing lounge area, complete with window to the front aspect and with stairs leading to the first floor. To the rear of the property can be found the kitchen / diner. Spanning the full width of the property and with views and direct access to the garden via 'French' doors. The kitchen has been enhanced in recent years, with a newly fitted kitchen taking pride of place within the room.
To the first floor can be found three generously proportioned bedrooms and the family bathroom. All three bedrooms are useable rooms with the two largest being generous doubles and the third being a comfortable single bedroom.
To the first floor can be found three generously proportioned bedrooms and the family bathroom. All three bedrooms are useable rooms with the two largest being generous doubles and the third being a comfortable single bedroom. The main principle bedroom benefits fitted wardrobes, whilst the largest storage cupboard on the landing comprises the gas combination boiler. Completing the accommodation can be found the family bathroom which comprises a modern, three piece white suite.
The inclusion of solar panels, positioned to both the front and rear elevations of the roof provide a superb benefit in reducing the monthly running costs, whilst the installation of an EV charge point in the garage makes for easy charging for those with electric vehicles.
This is really a lovely family home and worthy of an early internal viewing.
What's included
Terrace
Garden
Parking
TypeTerraced house
Living Area73 m²
Bedrooms3
Bathrooms2
HeatingAsk Agent
MunicipalityKeynsham
Location
Map loading soon
Neighborhood data on demand
Nearby essentials will load when this section comes into view.
Listed on
Mortgage calculator
Estimated monthly payment
2.021 €/mo
Down payment10 % · 40.814 €
40.814 €367.325 € loan
Term
Total repayable606.275 €
Interest rate4.40 %
Representative estimate · Landomo is not a mortgage broker. · Rates updated April 2026