House for sale
East Suffolk, Kesgrave
5 bedrooms·3 bathrooms
569.442 €
Listed Nov 4, 2026
About this listing
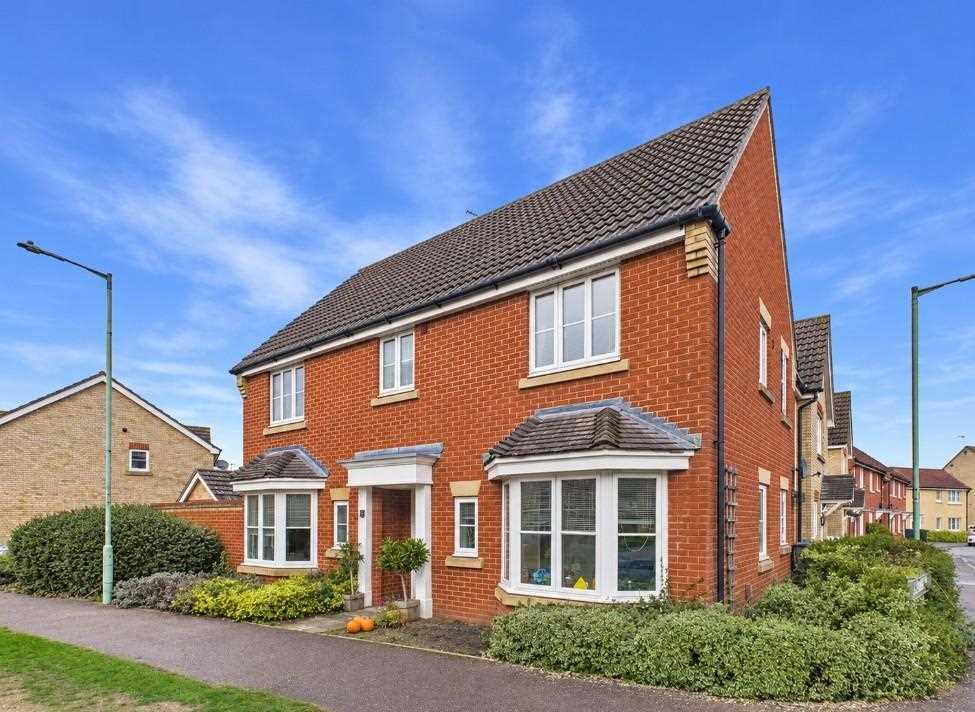
Situated on an attractive corner plot within the highly regarded Grange Farm development in Kesgrave, this impressive FIVE BEDROOM executive link-detached home offers generous and versatile family accommodation, making it an ideal purchase for growing families. The property further benefits from a garage, car port and additional driveway parking.
The accommodation begins with a welcoming entrance hallway leading to a separate study, ideal for home working, and a spacious lounge/dining room providing an excellent space for both everyday family living and entertaining. There is also a well-appointed fitted kitchen/breakfast room, offering ample space for informal dining, together with a separate utility room and ground floor cloakroom.
To the first floor are five well-proportioned bedrooms, two of which benefit from modern en-suite shower rooms. The remaining bedrooms are served by a contemporary family bathroom, complete with both a bath and separate shower.
Externally, the property occupies a generous corner plot and benefits from a garage, car port and driveway, providing excellent off-road parking and additional storage.
Ideally positioned within the catchment areas for the highly regarded Kesgrave High School and Gorseland Primary School, the property also offers excellent access to Adastral Park, Suffolk Police Headquarters and local amenities.
An excellent opportunity to acquire a spacious five bedroom executive family home in one of Kesgrave's most popular residential developments. Early internal viewing is highly recommended to fully appreciate the accommodation, plot and location on offer.
Entrance hallway
Double glazed door to entrance hallway, single radiator, stair flight to first floor and double glazed window to front.
Study
Double glazed window to front and single radiator.
Kitchen
Double glazed window to side, tiled floor, work surfaces with wall mounted cupboards, further double glazed window to side, breakfast bar, stainless steel sink and drainer with mixer taps set in work surfaces, wall mounted gas boiler, integrated double oven, integrated hob, canopy extractor, glass display cabinets, space for dishwasher and further wall mounted cupboards.
Utility Room
Double glazed door to side, work surface with cupboard and drawers under, stainless steel sink and drainer set in work surfaces, space for washing machine and tiled floor.
Ground floor cloakroom
Double glazed window to front, low level wc, pedestal hand wash basin and single radiator.
Open plan lounge/diner
Double glazed doors overlooking rear garden, double glazed bay window to front aspect, feature style fireplace and single radiator.
First floor landing
Loft access.
Bedroom 2
Double glazed window to rear, single radiator and fitted wardrobes.
En-Suite
Double glazed window to rear, low level wc, pedestal hand wash basin, single radiator, shower cubicle.
Bedroom 1
Double glazed window to front, single radiator and fitted wardrobes.
En-Suite
Double glazed window to front, low level wc, shower cubicle, pedestal hand wash basin and single radiator.
Bedroom 5
Double glazed window to rear and single radiator.
Bedroom 4
Double glazed window to front and single radiator.
Bedroom 3
Double glazed window to rear and single radiator.
Bathroom
Double glazed window to side, low level wc, pedestal hand wash basin, single radiator, shower cubicle, panel enclosed bath with mixer taps and shower attachment.
Outside
The property occupies a corner plot with a landscaped front garden. Pathway to rear with carport and garage with an up and over door (power and lighting connected. Side access to a lawned rear garden, un overlooked, patio area and laid to lawn.
What's included
Garden
Parking
TypeDetached house
Bedrooms5
Bathrooms3
HeatingAsk Agent
MunicipalityEast Suffolk
Location
Map loading soon
Neighborhood data on demand
Nearby essentials will load when this section comes into view.
Listed on
Mortgage calculator
Estimated monthly payment
2.820 €/mo
Down payment10 % · 56.944 €
56.944 €512.498 € loan
Term
Total repayable845.886 €
Interest rate4.40 %
Representative estimate · Landomo is not a mortgage broker. · Rates updated April 2026