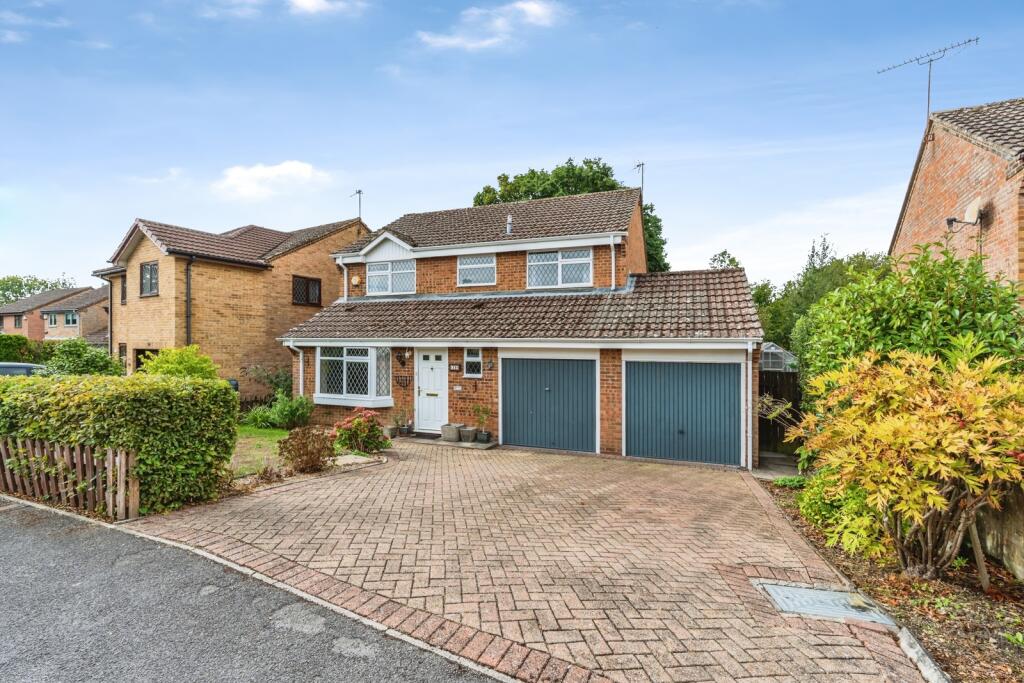
House for sale
Southampton, Totton, Totton and Eling
4 bedrooms·2 bathrooms
607.491 €
Listed Sep 14, 2026
About this listing
NO CHAIN! Mann Countrywide present for sale a spacious and extended four bedroom detached house complete with double garage which is set on a super-size plot in West Totton.
Accommodation comprises the hall, cloakroom, lounge, large dining room (originally kitchen and dining room), and generous size kitchen-breakfast room (in the extension behind the double garage)on the ground floor. There are four bedrooms (main bedroom with en suite shower room) and a further shower room on the first floor.
The gardens have been well maintained and are mainly laid to lawn, with a variety of flower and shrub borders. The rear garden enjoys much privacy, and has a patio area, large shed and greenhouse, with pathway leading to the end of the garden.
Totton (with mainline railway station) is located on the western side of Southampton. There are good transport links with the M27 motorway leading towards Bournemouth (to the west), Portsmouth (to the east), and London (via the M3). Southampton is approximately five miles away, whilst The New Forest is within easy reach.
Hall
Coved ceiling. Radiator. Stairs leading to first floor landing.
Cloakroom
Double glazed frosted window to front aspect. Suite comprising wash hand absin, low level wc. Radiator.
Lounge
Coved ceiling. Double glazed bay window to front aspect. Dado rail. Feature coal effect 'living flame' gas fire with brick surround and tiled mantle. Radiator. Television point. Double doors leading to dining room.
Dining Room
Coved ceiling. Double glazed window to rear aspect. Dado rail. Radiator. Sliding patio doors leading to garden.
Kitchen-Breakfast Room
Coved ceiling. Two double glazed windows to rear aspect. Kitchen comprising sink unit with range of fitted cupboards and drawers under, further wall mounted cupboards, feature island unit, fitted worktops. Integrated electric oven, with fitted hob, and extractor hood over. Plumbing and space for washing machine and dishwasher. Space for fridge freezer. Radiator. Door leading to rear garden.
Landing
Access to loft space.
Main Bedroom
Double glazed window to front aspect. Range of fitted wardrobes joined by wall mounted cupboards. Radiator.
En Suite Shower Room
Double glazed frosted window to front aspect. Suite comprising separate shower enclosure, wash hand basin, low level wc. Radiator.
Bedroom Two
Coved ceiling. Double glazed window to front aspect. Fitted bedroom furniture. Radiator. Television point.
Bedroom Three
Coved ceiling. Double glazed window to rear aspect. Fitted wardrobe. Radiator.
Bedroom Four
Double glazed window to rear aspect. Built in double wardrobe. Radiator.
Shower Room
Double glazed frosted window to rear aspect. White suite comprising separate shower enclosure, wash hand basin, low level wc. Radiator.
Front Garden
The front garden has been well maintained, and is mainly laid to lawn, with a variety of flower, and shrub borders, with low level hedging.
Rear Garden
The rear garden enjoys much privacy, and has also been well maintained. It is mainly laid to lawn, with a variety of flower and shrub borders, patio area, large shed, and greenhouse. A pathway leads to the end of the garden. A side gate provides pedestrian access to the rear garden.
Double Garage
5.54m x 5.05m
There is a double garage with twin up and over doors, power and light. A courtesy door from the kitchen leads into the garage.
What's included
Garden
Parking
Key Stats
Key Stats
TypeDetached house
Bedrooms4
Bathrooms2
HeatingAsk Agent
Location
Map loading soon
Neighborhood data on demand
Nearby essentials will load when this section comes into view.
Listed on
Mortgage calculator
Estimated monthly payment
3.008 €/mo
Down payment10 % · 60.749 €
60.749 €546.742 € loan
Term
Total repayable902.406 €
Interest rate4.40 %
Representative estimate · Landomo is not a mortgage broker. · Rates updated April 2026