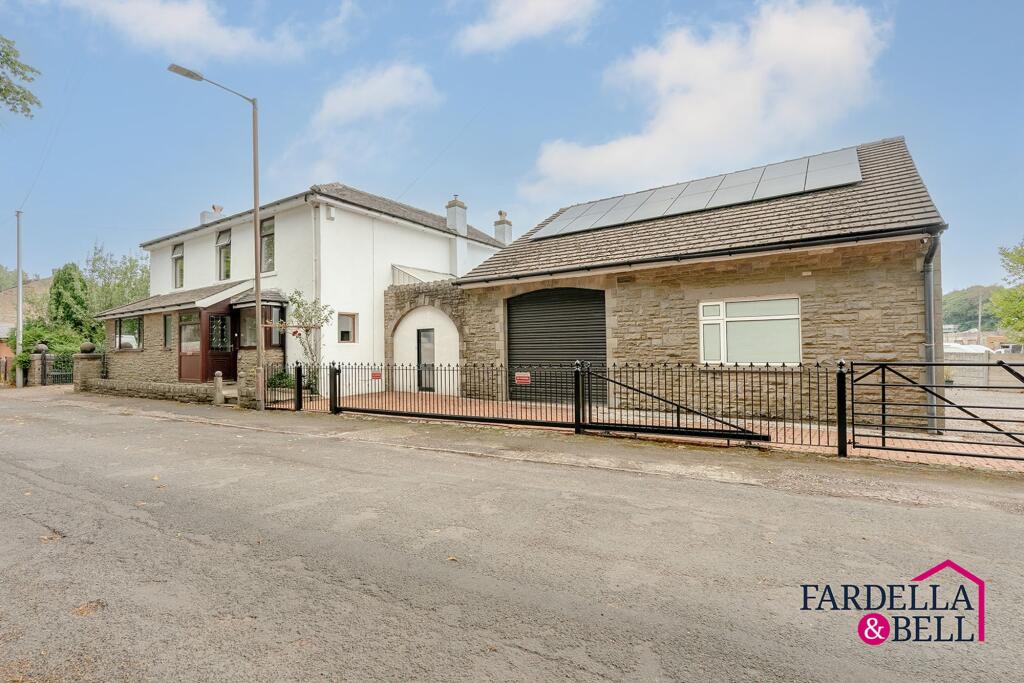
House for sale, 360 m²
Blackburn
3 bedrooms·2 bathrooms
556.382 €
1.545 €/m²
Listed Sep 3, 2026
About this listing
A rare and highly versatile opportunity, this substantial three-bedroom home combines generous family accommodation with an adjoining commercial workshop, making it ideal for families, business owners or anyone looking for the flexibility to run a business from home, subject to any necessary consents.
The residential accommodation is arranged over two floors and offers multiple reception spaces, a fitted kitchen, three well-proportioned double bedrooms, one with en suite facilities, and a main family bathroom. A particularly useful feature is the internal lift linking the ground floor dining area with the first-floor landing, adding further practicality to the home.
Externally, the property benefits from large gardens, generous off-road parking and a substantial garage with electric roller doors. To the side, the attached commercial workshop provides an exceptional amount of space with its own entrance, roller shutter access, three-phase electricity supply, solar panels with battery storage which supply the main proeperty and a separate title, creating a highly practical setup for trade, storage, commercial or hobby use.
Further features include oil-fired central heating, a hot water and header tank system, septic tank drainage and a generous overall plot. The residential property and surrounding land is leasehold with and the property falls within Council Tax Band F.
Opportunities offering this combination of residential accommodation, substantial garage space, established gardens and a sizeable adjoining commercial workshop rarely come to market. Viewing is essential to fully appreciate the scale, flexibility and potential on offer.
EPC Rating: D
Ground Floor
The ground floor offers a generous and highly versatile arrangement, blending traditional character with substantial living space. The living room is a standout feature, with exposed stonework, decorative coving, a feature fireplace with inset stove and large windows providing excellent natural light. Double doors open into the bright adjoining conservatory, creating an easy connection between the main living space and garden. The kitchen is fitted with an extensive range of timber wall and base units, contrasting granite surfaces, tiled walls and integrated cooking appliances, with space for a dining table. A separate dining room provides further formal entertaining space and retains decorative period detailing. Additional space includes a hot tub room to the rear accessed through the garage with useful storage, utility provision and WC.
Workshop
The property is complemented by a substantial attached workshop, accessed internally via the adjoining garage space and offering an exceptional opportunity for anyone looking to operate a business from home, subject to any necessary consents. The workshop sits on a separate title and provides a vast open-plan working area with roller shutter access, generous floor space, high ceilings and useful mezzanine/storage areas above. Its scale and configuration make it suitable for a wide range of commercial, trade, storage or hobby uses. Importantly, the workshop benefits from its own three-phase electricity supply, together with solar panels and battery storage, which we understand were installed approximately six years ago. This creates a rare and highly practical combination of residential accommodation and dedicated business premises within the same overall setting, while retaining a clear distinction between the home and workspace.
First Floor
The first floor continues the generous proportions of the home, offering three well-sized double bedrooms arranged around a spacious central landing. The main bedroom is particularly impressive, with excellent floor space, a range of fitted wardrobes and plenty of natural light, while another of the bedrooms benefits from its own private en suite shower room. The remaining bedroom is also of comfortable double proportions, making the layout ideal for families or visiting guests. A separate family bathroom serves the rest of the floor and is fitted with both bath and shower facilities. The landing itself is unusually spacious and forms an attractive central hub to the upper floor. A particularly practical feature is the internal lift, providing access between the dining room on the ground floor and the first-floor landing, offering excellent accessibility alongside the traditional staircase.
Title Plans
Title: LA402648 > 999 years from 12.10.1972 > £5 annual ground rent
Title: LA629443 > Shows as Freehold
Title: LA536492 > 999 years from 12.10.1972 > £0.05P annual ground rent
Title: LA471215 > 999 years from 12.10.1972 > £10 annual ground rent
Garden
Externally, the property enjoys generous and well-established garden space to both the front and rear, with excellent scope for outdoor entertaining, parking and day-to-day family use. The frontage is enclosed by stone walling and railings, giving a strong sense of privacy and separation from the road. To the rear, the gardens are particularly impressive, with a broad lawn, mature hedging, shrubs and planted borders creating a private and attractive setting. A large cobbled patio sits directly off the house, ideal for outdoor seating and entertaining, while the adjoining conservatory and glazed hot tub room connect naturally with the outside space.
Parking - Double garage
Parking - Off street
Parking - On street
Disclaimer
We have not tested any appliances, fixtures, fittings, or services and cannot confirm they are in working order. Buyers must satisfy themselves as to condition, and no employee of Fardella & Bell is authorised to give any warranty or guarantee.
All measurements are approximate and may be subject to error. They should not be relied upon for furniture, fixtures, or floor coverings.
These particulars are provided in good faith, approved by the vendor(s), and are subject to error and omission. They do not form part of any offer or contract. Buyers should satisfy themselves on all matters, including any alterations or works and the relevant consents or approvals.
AML
All buyers and sellers must complete Anti-Money Laundering checks in line with HMRC regulations before a transaction can proceed. Fardella & Bell uses Coadjute’s Assured Compliance service, and a fee is payable for each individual check.
What's included
Garage
TypeDetached house
Living Area360 m²
Bedrooms3
Bathrooms2
Energy ClassD
HeatingOil, Gas Central
Location
Map loading soon
Neighborhood data on demand
Nearby essentials will load when this section comes into view.
Listed on
Mortgage calculator
Estimated monthly payment
2.755 €/mo
Down payment10 % · 55.638 €
55.638 €500.744 € loan
Term
Total repayable826.486 €
Interest rate4.40 %
Representative estimate · Landomo is not a mortgage broker. · Rates updated April 2026