House to rent
Tameside, Greater Manchester
4 bedrooms·3 bathrooms
4.202 €/mo
Listed Nov 6, 2026
About this listing
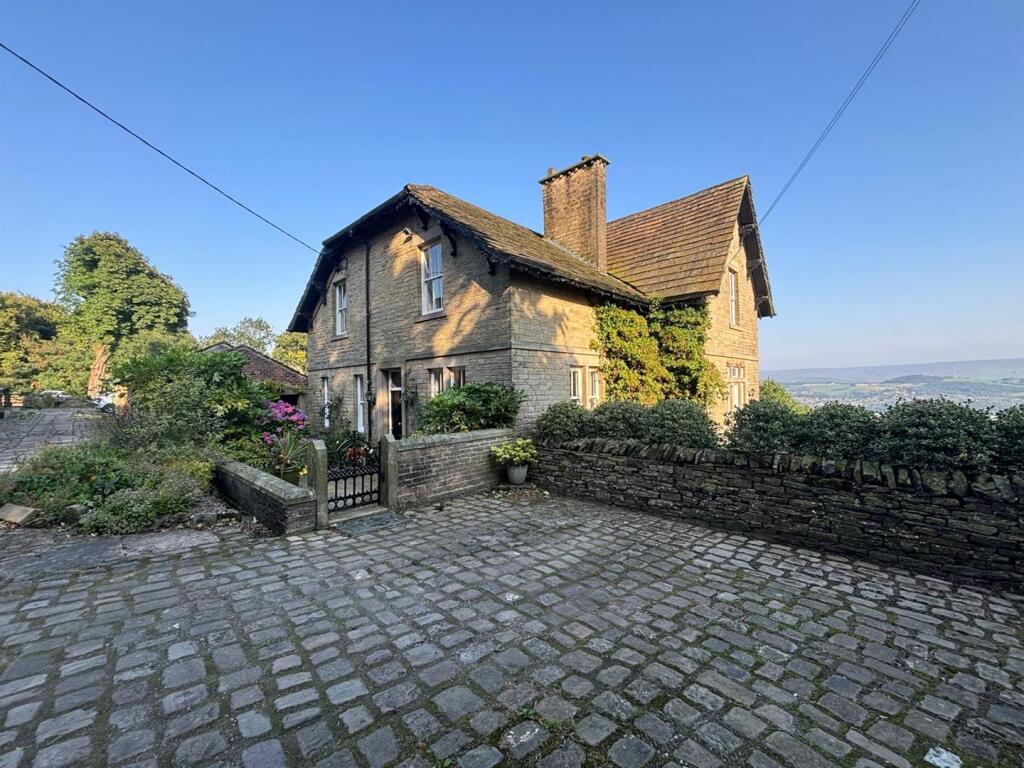
Welcome to Hollingworth Hall Farmhouse – a charming four bedroom country home tucked away in the historic hamlet of Hobson Moor Road, Mottram. Built in 1912, this home is full of history and character, with stories that stretch back long before its walls were built – even attracting royal visitors to the hamlet in years gone by.
Step through the panelled entrance hall and you’ll immediately feel at home. The spacious dining kitchen really is the heart of the house, opening out onto the gardens – the perfect spot for everyday family life or entertaining friends. There’s also a cosy lounge with a fireplace and stunning views, a family room (which could double as a home office), plus a utility and cloakroom to keep things practical.
Downstairs, the lower ground level is a real treat: a fantastic games room with a wine cellar, a generous gym with direct garden access, and even a handy WC – ideal for fun, fitness, or hosting.
Upstairs, you’ll find four comfortable bedrooms, two with their own en suites, along with a stylish family bathroom. Throughout, you’ll notice original features everywhere – beams, fireplaces, sash windows, cornices and ceiling roses – all adding to the farmhouse charm.
Outside, the gardens stretch to around an acre, offering a peaceful escape with breathtaking views over the Peak District and across to Manchester. With a hot tub and cold plunge pool, it’s the perfect countryside haven.
Ground Floor -
Entrance Vestibule - Hard wood front door, door with stunning leaded lights into the entrance hallway. Walnut wood floor.
Entrance Hallway - Panelled staircase rising to the first floor, walnut wood floor, doors to all downstairs rooms and door down to the cellar.
Family Room/Home Office - 4.93m x 3.07m (16'2 x 10'1) - Sash windows to the front and side elevations & walnut floor, this bright and spacious room would make a perfect home office. Currently used as the family room.
Open Plan Dining Kitchen - 6.71m x 4.93m (22 x 16'2) - This is the heart of this home, flooded with light from the sash windows overlooking the garden (there is a comfy window seat, a lovely spot to sit with your morning coffee of afternoon G & T!) with a glazed door opening onto the terrace. This space works for family dinners and equally for entertaining guests. Imagine summer parties with the door open! Fitted with a comprehensive range of wood floor and wall mounted units complete with glass display, matching Island with inset sink, waste disposal and swan neck tap, with stylish granite work surfaces over. The Aga keeps this room toasty warm, should you prefer there is a double electric oven & induction hob. Space for an American style fridge freezer & dishwasher. There is an original built in cupboard with drawers, porcelain tiled floor and tiled splashbacks.
Sitting Room - 4.93m x 4.47m (16'2 x 14'8) - A wonderful spot to retreat to perhaps of an evening. Light the fire, cosy up and watch a movie with the family. The sash windows give stunning far reaching views. A feature stone fireplace with cast iron log burner adds to the cosiness of this room. Walnut wood floor.
Inner Hallway - Doors to both the w.c & utility room.
W.C/Cloaks - 1.65m x 1.24m (5'5 x 4'1) - Sash window to the side elevation. Low level w.c and hand wash basin, heated towel rail & walnut wood floor.
Utility Room - 3.05m x 2.90m (10 x 9'6) - Sash window to the side elevation. Fitted with a range of floor and wall mounted units with coordinating work surfaces over. Stainless steel sink unit with swan neck mixer tap. Plumbing for washing machine, vent for a tumble dryer. Tiled floor & tiled splashback. Four lath Victorian style pulley drying rack.
First Floor -
Stairs & Landing - Turning spindled staircase with wooden balustrade, doors to all rooms, built in storage space and access to the loft.
Master Suite - 4.93m x 4.37m (16'2 x 14'4) - This bedroom has a comprehensive range of wooden wardrobes with matching drawers, sash windows with views of the garden and beyond.
En Suite Shower Room - 3.07m x 1.57m (10'1 x 5'2) - A room with a view! Suite comprising of a walk in tiled shower, vanity unit with hand wash basin and low level w.c. Tiled floor and walls, and a heated towel rail.
Bedroom Two - 5.18m x 3.07m (17 x 10'1) - Sash window to the front elevation, door into the en-suite.
En Suite Shower Room - 1.75m x 1.35m (5'9 x 4'5) - Suite comprising of an enclosed shower cubicle, low level w.c and hand wash basin.
Bedroom Three - 4.67m x 3.78m (15'4 x 12'5) - Perhaps the best view in the house, the sash window floods this room with light. Stylish built in wardrobes and an original fireplace complete this room.
Bedroom Four - 4.60m x 3.05m (15'1 x 10) - Sash window to the front elevation, built in wardrobes.
Family Bathroom - 3.07m x 1.73m (10'1 x 5'8) - Modern white suite comprising of a panel bath with shower over, low level w.c and hand wash basin. Tiled floor and walls, heated towel rail.
Lower Level -
W.C - Hand wash basin and low level w,c.
Home Gym - 4.93m x 4.60m (16'2 x 15'1) - Stone floor, and door leading out to the garden to the hot tub area. Your daily routine could include a work out followed by a dip in the hot tub. What a way to start any day, in your very own spa!
Games Room & Wine Cellar - 6.58m x 4.93m (21'7 x 16'2) - Fully tanked with original windows to the rear elevation and stone flooring. Purpose built bespoke glazed wine cellar. This games room will provide hours of entertainment.
Externally - Set within an acre plot, the property is approached via a stone driveway giving parking for several vehicles. Should you need further parking, there are several visitors spaces adjacent to the house. The garden is beautifully landscaped with a terrace off the dining kitchen, a further seating area with hot tub, plus a further patio at the bottom of the garden, the best spot to watch the sunset. There are two stone built outhouses attached to the main building of the home, providing handy storage space.
This garden is the perfect space for children to play, family BBQ's and parties, or just to sit with a drink and take in the sheer beauty of where you are.
Additional Information - Council Tax Band: E
EPC Rating: Exempt
Holding Deposit : £807
STRICTLY NO SMOKING POLICIES APPLY
What's included
Garden
Parking
TypeDetached house
Bedrooms4
Bathrooms3
HeatingAsk Agent
Deposit4.848 €
MunicipalityTameside
Location
Map loading soon
Neighborhood data on demand
Nearby essentials will load when this section comes into view.