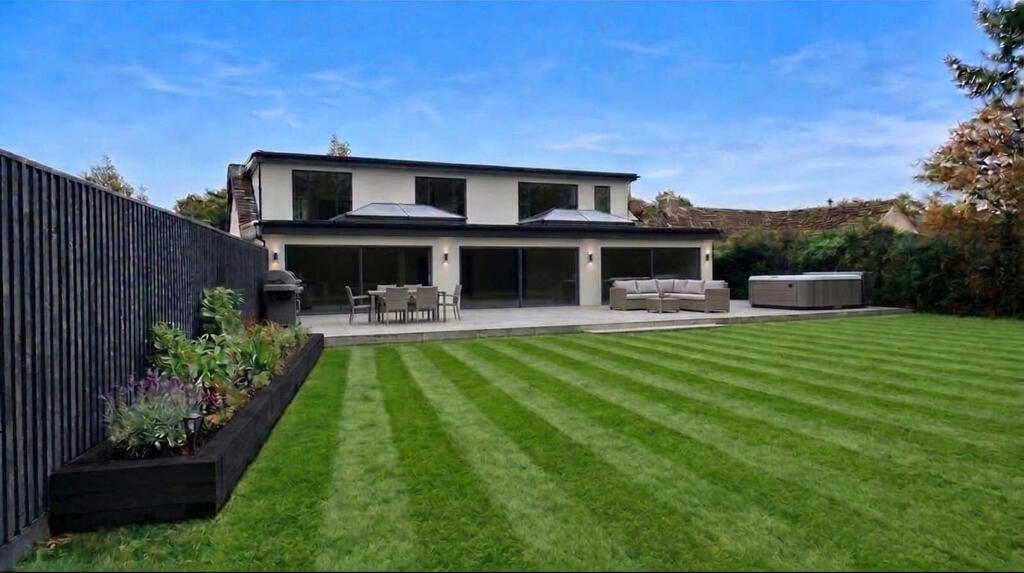
House for sale, 380 m²
St Leonards, St. Leonards and St. Ives
5 bedrooms·5 bathrooms
1.910.950 €
5.029 €/m²
Listed Oct 23, 2026
About this listing
A Rare Opportunity to Create Your Own Bespoke Contemporary Home
An exceptional five-bedroom contemporary detached residence, extensively extended and remodelled, occupying a substantial and secluded plot of approximately 1,120 sq m. Offering around 4,090 sq ft of accommodation across two floors, this impressive property presents a rare opportunity to create a truly bespoke luxury home.
Situated along the desirable Oaks Drive in St Leonards, this striking residence combines modern architectural design, generous proportions and an exceptional degree of privacy.
The property has undergone an extensive programme of extension and modernisation, creating a substantial contemporary home with an emphasis on space, natural light and seamless connections between the house and its landscaped surroundings.
The ground floor, extending to approximately 238 sq m, has been designed around an impressive open-plan kitchen and living area, with expansive anthracite-grey aluminium sliding doors opening directly onto the rear terrace and garden. A separate lounge provides further reception space, while additional bedrooms and utility facilities offer considerable flexibility for family living.
The first floor, measuring approximately 142 sq m, features beautifully proportioned accommodation enhanced by high ceilings and full-height rear glazing, allowing an abundance of natural light. The overall layout provides five generously sized bedrooms, each designed with its own en-suite facilities, including a principal bedroom with an extensive dressing room.
Considerable attention has been given to the property's contemporary specification, with features including double-glazed anthracite-grey aluminium windows, three substantial sliding door systems, underfloor heating, a heat pump and smart electrical and lighting provisions.
Externally, the property is approached through imposing electric gates opening onto an extensive driveway providing parking for multiple vehicles. The beautifully presented exterior combines crisp rendered elevations with contrasting dark architectural detailing, creating a distinctive modern appearance.
To the rear, the secluded garden offers an impressive expanse of lawn, complemented by a generous paved terrace ideal for outdoor entertaining and relaxation. Mature boundary planting and fencing provide an attractive, private setting.
A particularly exciting aspect of this property is that the interior is offered as a bare shell, allowing the incoming purchaser to complete the accommodation to their own exacting standards and personal design preferences. This creates an exceptional opportunity to select individual finishes, kitchen design, bathrooms and interior styling to produce a truly personalised luxury residence.
Combining substantial accommodation, impressive architecture and a generous private plot, 53 Oaks Drive offers an outstanding opportunity to create a landmark contemporary family home in this established St Leonards setting.
Early enquiries are encouraged to appreciate the scale, setting and considerable potential of this exceptional property.
Disclaimer
The information contained within these property particulars has been prepared by Smart Seller in reliance upon details supplied by the seller, property owner and relevant third parties. Whilst every reasonable effort has been made to ensure accuracy, Smart Seller has not independently verified all information and cannot guarantee its completeness or accuracy.
All descriptions, measurements, floor plans, photographs, specifications and other details are provided for guidance only. Prospective purchasers are advised to satisfy themselves as to the accuracy of the information through their own enquiries, inspections and professional advice before entering into any contractual commitment.
Smart Seller accepts no responsibility for inaccuracies arising from information supplied by third parties, subject to its legal obligations and any liability that cannot lawfully be excluded.
What's included
Terrace
Parking
TypeDetached house
Living Area380 m²
Bedrooms5
Bathrooms5
HeatingDouble Glazing, Underfloor Heating
MunicipalitySt Leonards
Location
Map loading soon
Neighborhood data on demand
Nearby essentials will load when this section comes into view.
Listed on
Mortgage calculator
Estimated monthly payment
9.462 €/mo
Down payment10 % · 191.095 €
191.095 €1.719.855 € loan
Term
Total repayable2.838.647 €
Interest rate4.40 %
Representative estimate · Landomo is not a mortgage broker. · Rates updated April 2026